


BEDS4
BATHS3 full
SQUARE FEET2,142
MLS#10831837
STATUSNew
PROPERTY TYPEResidential - Single Family
SUBDIVISIONHIDDEN HILLS
Property Description
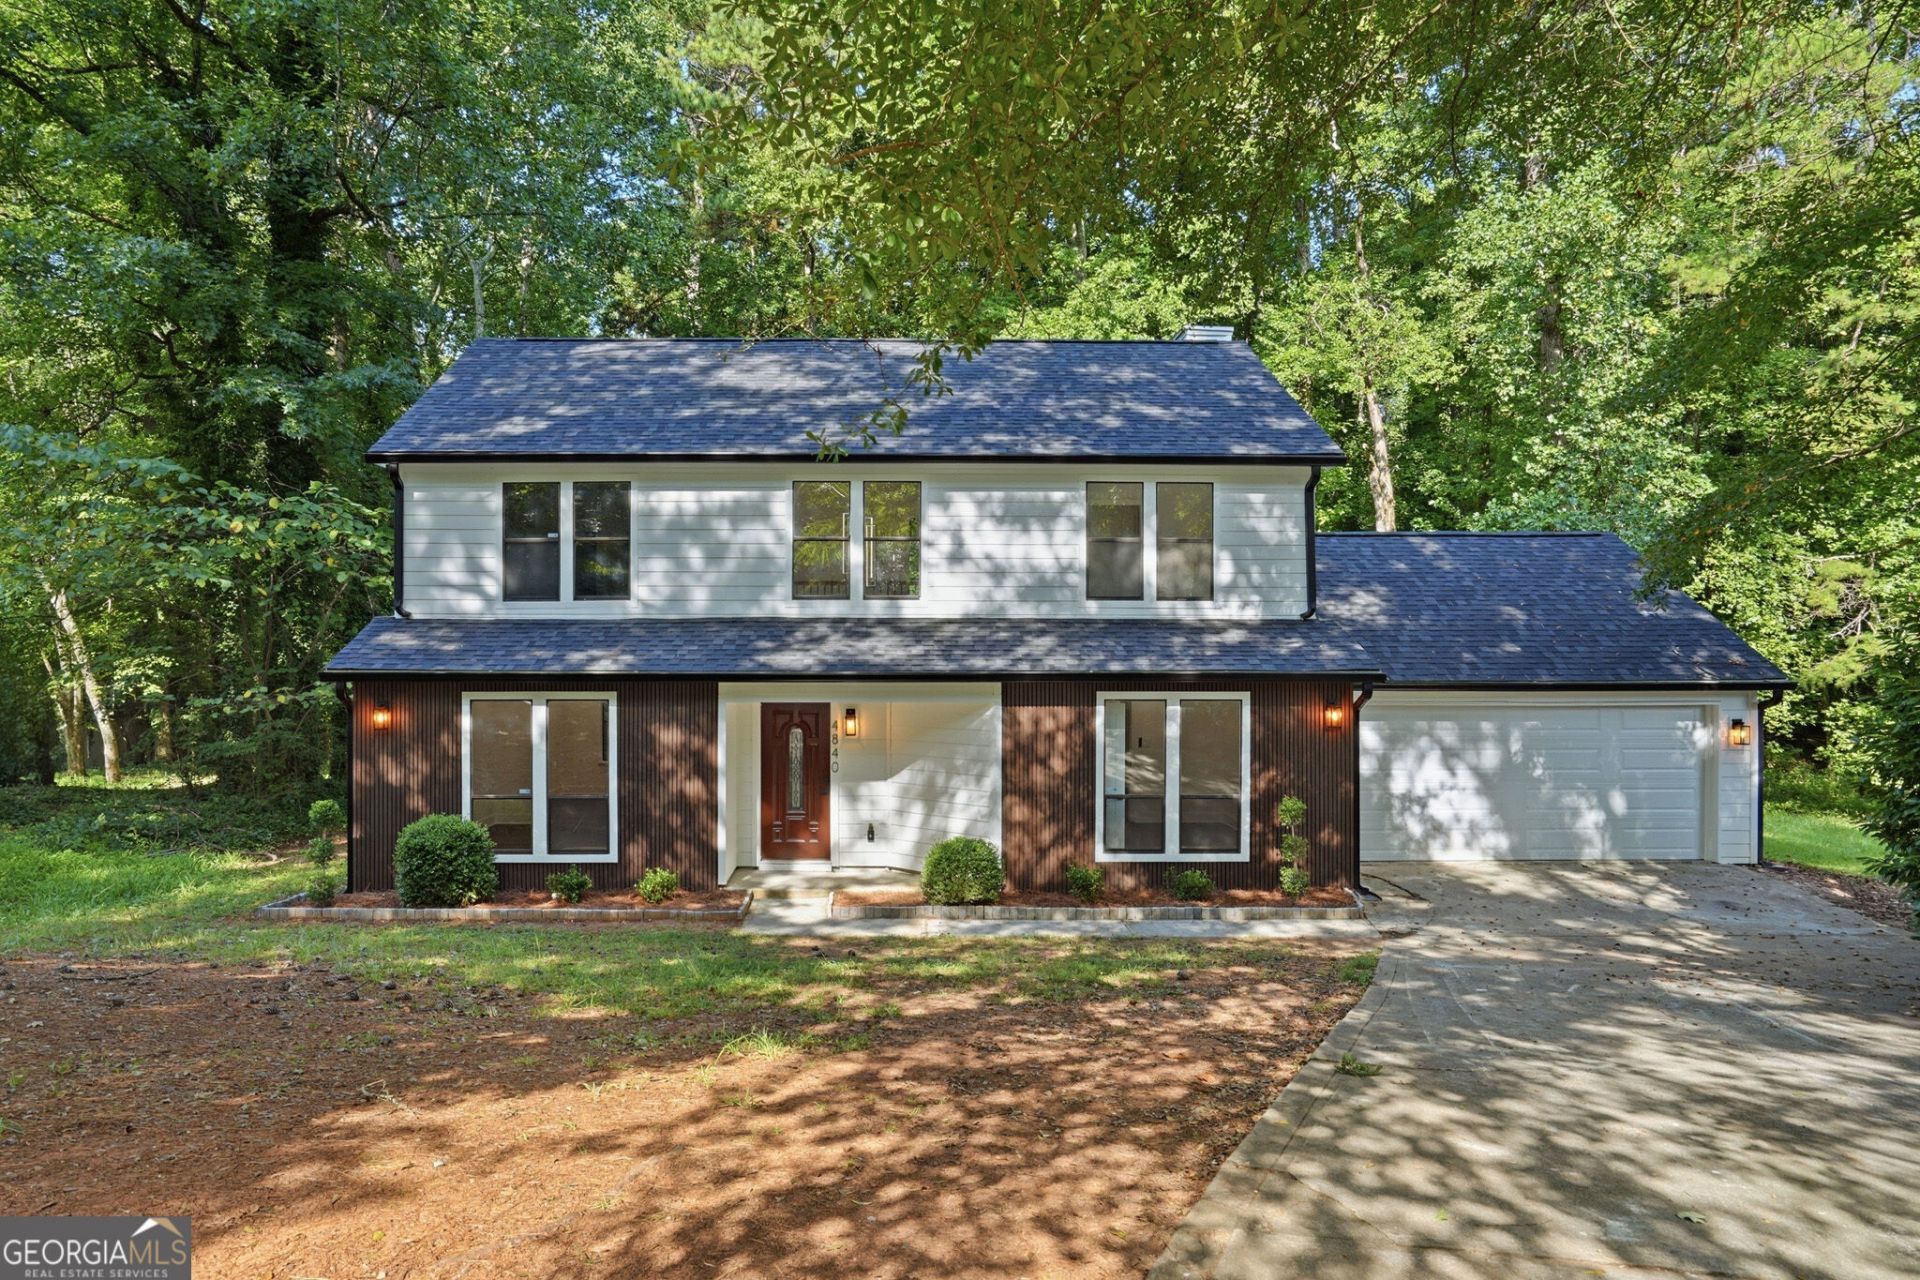
STUNNINGLY UPDATED & MOVE-IN READY! Welcome to a beautifully transformed home where modern design meets comfort and style. This impressive renovation features a brand-new roof, new siding, fresh interior paint, new appliances, new cabinets, and sleek new countertops, creating a truly fresh and contemporary feel throughout. The thoughtfully designed interior offers a modern aesthetic with quality finishes and an inviting layout perfect for both everyday living and entertaining. From the moment you arrive, the curb appeal sets the tone for what awaits inside. Turn-key, stylish, and completely refreshed-this is a home you don't want to miss! Schedule your private showing today and experience the transformation for yourself.
Property Features
Property Type: Residential - Single Family
Basement: None
Cooling: Ceiling Fan(s), Central Air
Fireplaces: 1
Heating: Forced Air, Heat Pump
Lot Size: 0.30 Acres
Roof Type: Composition
Stories: 2.0
Taxes: $3,067
Year Built: 1987
Feature Descriptions
Additional Rooms: Laundry
Appliances: Dishwasher, Disposal, Electric Water Heater, Ice Maker, Refrigerator
Days on Site: 5
Exterior: Concrete, Wood Siding
Flooring: Laminate
Parking Notes: Garage
Sewer: Public Sewer
Topography: None
Utilities: Electricity Available, Natural Gas Available, Sewer Available, Underground Utilities, Water Available
Water: Public
Local Schools
High School: Miller Grove
Middle School: Miller Grove
Elementary School: Woodridge
Listed By / Shown By
Listed By
Agency Name: Chapman Hall Professionals Realty
Agency Phone: 678-730-0080
Shown By
Agency Title: Josey Young & Brady Realty, LLC
Agency Phone: 770-683-1800

Estimate Your Payment
Estimated Payment
$ 1,224.72 per month $856.84 Principal & Interest $255.58 Property Tax $112.29 Homeowner's Insurance
4840 Terrace Green Trace | MLS# 10831837
This single family home located at 4840 Terrace Green Trace, Stone Mountain, GA 30088 is currently listed for sale with an asking price of $385,000. This property was built in 1987 and has 4 bedrooms and 3 full baths with 2142 sq. ft. Terrace Green Trace is located in the HIDDEN HILLS subdivision. Search HIDDEN HILLS real estate on www.jybrealty.com today.