


BEDS5
BATHS3 full
SQUARE FEET2,542
MLS#10892166
STATUSNew
PROPERTY TYPEResidential - Single Family
SUBDIVISIONCOUNTRY WALK
Property Description
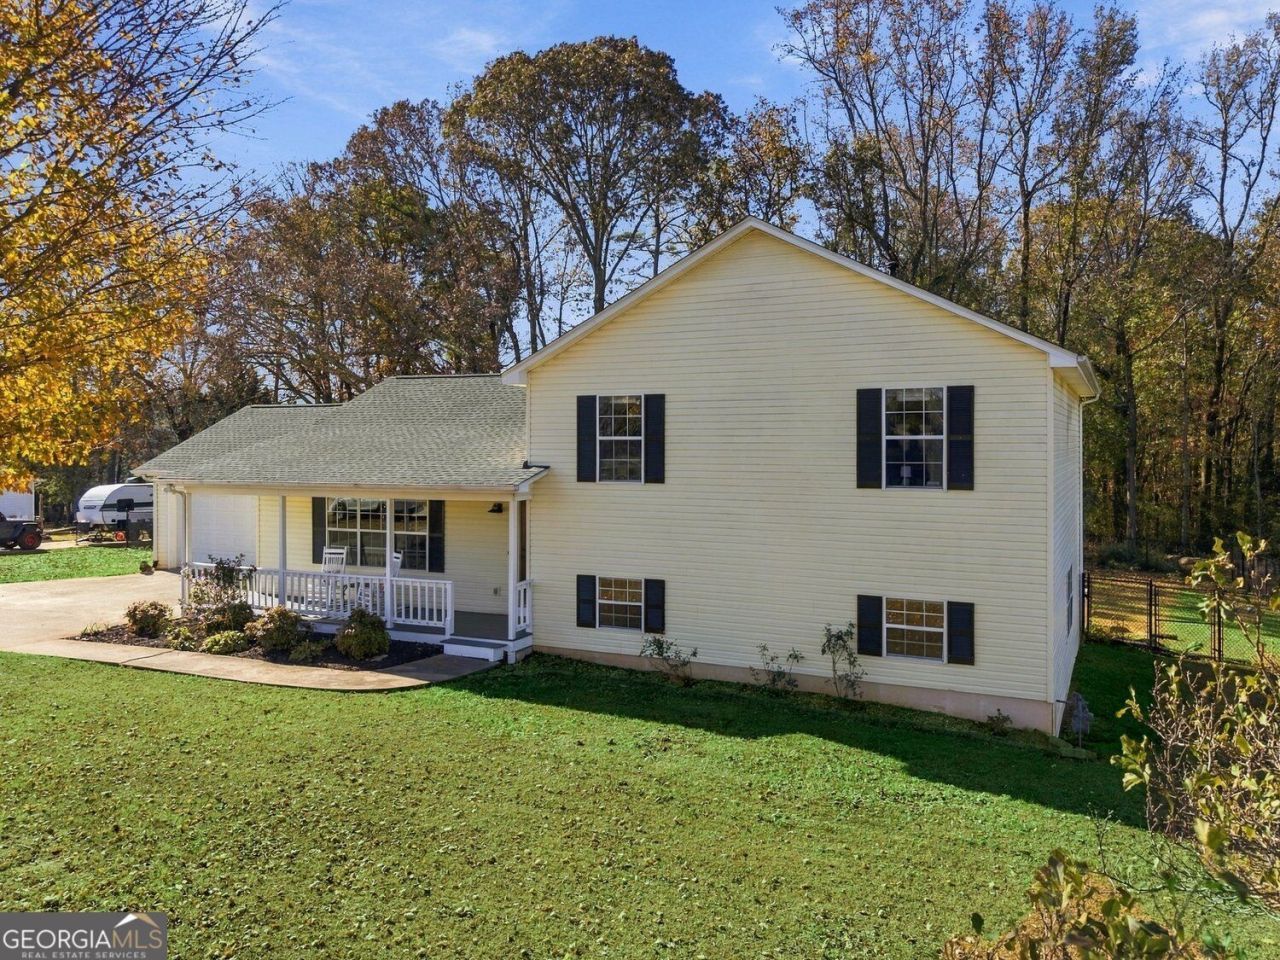
Welcome home to this move in ready 5 bedroom, 3 bathroom home in Flowery Branch! With a flexible floor plan and plenty of possibilities, this home is ideal for multigenerational living, extended family, overnight guests, or a home office. Whether you're bringing generations together under one roof or simply looking for a home that can grow with your needs, you'll love the comfort and versatility this property offers. Enjoy the freedom of NO HOA and a convenient location near shopping, dining, and everyday amenities. Located in the Chestnut Mountain Elementary School district, this home offers a great combination of comfort, convenience, and flexibility. Come see all this home has to offer!
Property Features
Property Type: Residential - Single Family
Basement: Yes
Basement: Daylight, Exterior Entry, Finished, Interior Entry
Cooling: Central Air
Fenced: Yes
Garage: 2
Heating: Heat Pump
Lot Size: 0.67 Acres
Roof Type: Composition
Stories: 3.0
Taxes: $3,437
Year Built: 1993
Feature Descriptions
Appliances: Dishwasher
Exterior: Vinyl Siding
Fencing: Fenced, Back Yard
Flooring: Carpet, Laminate
Foundation: Slab
Interior: Double Vanity, Tile Bath
Kitchen: Breakfast Bar, Country Kitchen, Pantry
Parking Notes: Garage
Security Features: Smoke Detector(s)
Sewer: Septic Tank
Structures: Garage(s)
Topography: Level, Private
Utilities: Electricity Available, Water Available
Water: Public
Local Schools
High School: Johnson
Middle School: South Hall
Elementary School: Chestnut Mountain
Listed By / Shown By
Listed By
Agency Name: eXp Realty
Agency Phone: 888-959-9461
Shown By
Agency Title: Josey Young & Brady Realty, LLC
Agency Phone: 770-683-1800

Estimate Your Payment
Estimated Payment
$ 1,240.45 per month $843.49 Principal & Interest $286.42 Property Tax $110.54 Homeowner's Insurance
4851 Countryside Drive | MLS# 10892166
This single family home located at 4851 Countryside Drive, Flowery Branch, GA 30542 is currently listed for sale with an asking price of $379,000. This property was built in 1993 and has 5 bedrooms and 3 full baths with 2542 sq. ft. Countryside Drive is located in the COUNTRY WALK subdivision. Search COUNTRY WALK real estate on www.jybrealty.com today.