


BEDS3
BATHS3 full
SQUARE FEET3,620
MLS#10893641
STATUSPrice Change
PROPERTY TYPEResidential - Single Family
SUBDIVISIONHaydens Walk
Property Description
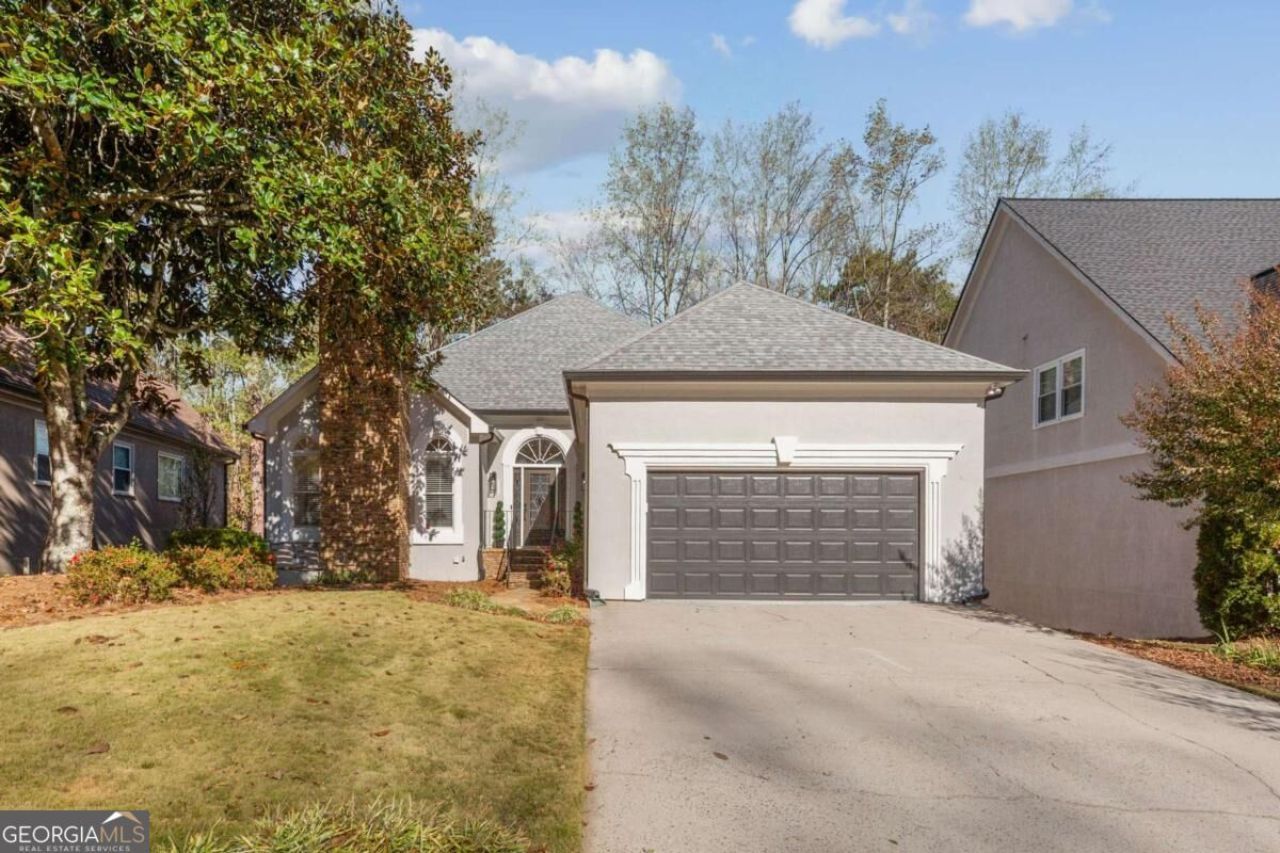
Enjoy the charm of the desirable Haydens Walk community in Johns Creek, featuring swim and tennis amenities, convenient access to shopping, restaurants, and everyday essentials, as well as nearby outdoor recreation at Jones Bridge Park. Ideally located near excellent schools, this neighborhood offers an exceptional blend of convenience, recreation, and lifestyle. Beautifully renewed home offers generous living space with a full finished basement. Move-in ready with an impressive list of NEW improvements, including roof, electrical panel, two HVAC systems, interior and exterior paint, carpet in upstairs bedrooms and terrace level, updated cabinetry and vanities, lighting, ceiling fans, kitchen hardware, primary bath mirrors and plumbing fixtures, laundry sink and faucet, garage floor, and refreshed landscaping. A freshly painted deck completes the outdoor appeal. Enjoy Johns Creek living with highly regarded schools, beautiful parks, Chattahoochee River recreation, shopping, dining, community events, and summer concerts. A wonderful opportunity to enjoy space, updates, and an active neighborhood lifestyle!
Property Features
Property Type: Residential - Single Family
Basement: Yes
Basement: Bath Finished, Exterior Entry, Finished, Full, Interior Entry
Cooling: Ceiling Fan(s), Central Air, Electric, Zoned
Fireplaces: 2
Garage: 2 car attached
Heating: Forced Air, Natural Gas, Zoned
Home Style: Traditional
Lot Size: 0.54 Acres
Roof Type: Composition
Stories: 1.0
Taxes: $4,312
Year Built: 1992
Feature Descriptions
Additional Rooms: Family Room, Foyer, Other
Amenities: Pool, Street Lights, Tennis Court(s), Walk To Schools, Near Shopping
Appliances: Dishwasher, Disposal, Gas Water Heater, Microwave, Refrigerator
Dining Room: Dining Rm/Living Rm Combo
Exterior: Stucco
Fireplace Type: Living Room
Flooring: Carpet, Hardwood, Tile
Foundation: Slab
Interior: Bookcases, Double Vanity, High Ceilings, Master On Main Level, Tray Ceiling(s), Vaulted Ceiling(s), Walk-In Closet(s)
Kitchen: Breakfast Bar, Pantry, Solid Surface Counters
Parking Notes: Garage, Attached, Kitchen Level
Sewer: Public Sewer
Swimming Pool: Yes
Topography: Private
Utilities: Cable Available, Electricity Available, Natural Gas Available, Sewer Available, Underground Utilities, Water Available
Water: Public
Local Schools
High School: Johns Creek
Middle School: Autrey Milll
Elementary School: State Bridge Crossing
Listed By / Shown By
Listed By
Agency Name: Keller Williams Realty North Atlanta
Agency Phone: 770-663-7291
Shown By
Agency Title: Josey Young & Brady Realty, LLC
Agency Phone: 770-683-1800

Estimate Your Payment
Estimated Payment
$ 2,159.16 per month $1,591.28 Principal & Interest $359.33 Property Tax $208.54 Homeowner's Insurance
4860 Haydens Walk Drive | MLS# 10893641
This single family home located at 4860 Haydens Walk Drive, Johns Creek, GA 30022 is currently listed for sale with an asking price of $715,000. This property was built in 1992 and has 3 bedrooms and 3 full baths with 3620 sq. ft. Haydens Walk Drive is located in the Haydens Walk subdivision. Search Haydens Walk real estate on www.jybrealty.com today.