


BEDS4
BATHS3 full
SQUARE FEET2,593
MLS#10818558
STATUSNew
PROPERTY TYPEResidential - Single Family
Property Description
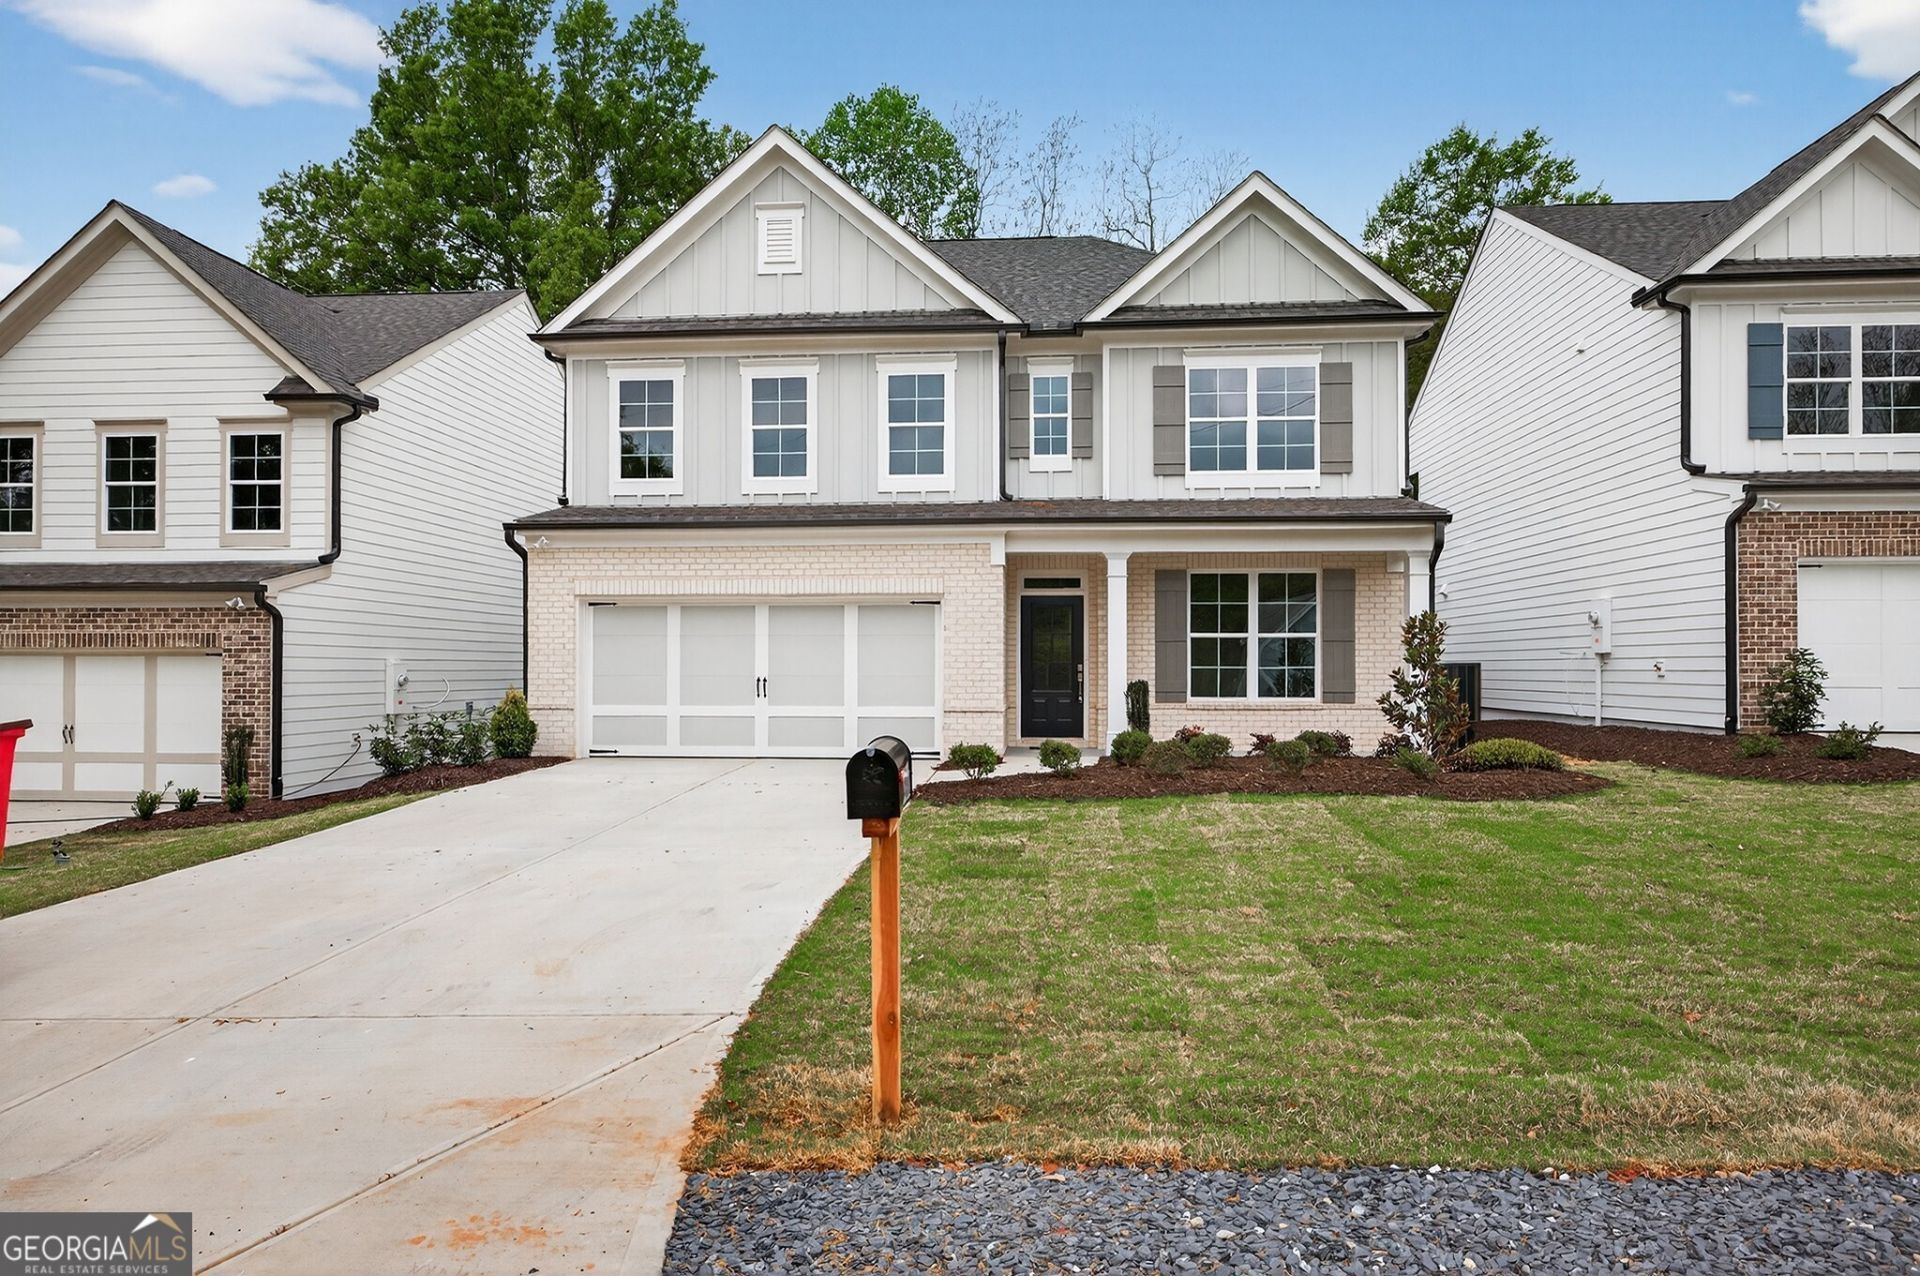
The Murphy Plan by Southvine Homes offers a rare opportunity to own a thoughtfully designed new construction home in a highly desirable Buford/Sugar Hill setting, quietly positioned yet just minutes from Downtown Buford, Sugar Hill, and Suwanee. Known for superior craftsmanship, Southvine Homes delivers a level of quality and attention to detail that elevates this home beyond standard new construction. The flexible, open floor plan offers 4 bedrooms and 3 full bathrooms, including a convenient main-level bedroom with a full bath, ideal for guests or extended living arrangements. The stylish kitchen opens to the family room and dining area, creating a seamless flow for gatherings and everyday living. A covered rear porch with an optional patio extends the living space outdoors. Upstairs, the spacious primary suite features a spa-inspired bathroom and an oversized walk-in closet, complemented by two additional bedrooms, a full bath, a versatile loft, and an upstairs laundry room. Walk-in closets throughout, a functional mudroom with optional lockers, and a 2-car garage enhance the home's livability. Located in a peaceful yet well-connected area, this home offers the perfect balance of comfort and convenience. Ask us about our $10,000* Seller incentive! Valid on this homesite with binding contract by 08/31/2026 with use of seller's preferred lender. Quick Move-In! Home Ready Now!
Property Features
Property Type: Residential - Single Family
Basement: None
Cooling: Ceiling Fan(s), Central Air, Electric
Fireplaces: 1
Heating: Electric, Forced Air
Home Style: Brick/Frame, Traditional
Lot Size: 0.27 Acres
Stories: 2.0
Taxes: $628
Year Built: 2026
Feature Descriptions
Additional Rooms: Foyer, Loft
Amenities: Near Shopping
Appliances: Dishwasher, Disposal, Microwave, Range, Stainless Steel Appliance(s)
Exterior: Brick, Concrete
Fireplace Type: Family Room
Flooring: Carpet, Vinyl
Foundation: Slab
Interior: Double Vanity, High Ceilings, Separate Shower, Tray Ceiling(s), Walk-In Closet(s)
Kitchen: Breakfast Area, Breakfast Bar, Kitchen Island, Walk-in Pantry
Parking Notes: Garage, Attached, Kitchen Level
Security Features: Smoke Detector(s)
Sewer: Public Sewer
Utilities: Cable Available, Electricity Available, Natural Gas Available, Phone Available, Sewer Available, Underground Utilities, Water Available
Water: Public
Window Features: Double Pane Windows
Local Schools
High School: Lanier
Middle School: Lanier
Elementary School: Sycamore
Listed By / Shown By
Listed By
Agency Name: Re/Max Tru, Inc.
Agency Phone: 770-502-6230
Shown By
Agency Title: Josey Young & Brady Realty, LLC
Agency Phone: 770-683-1800

Estimate Your Payment
Estimated Payment
$ 1,348.46 per month $1,145.94 Principal & Interest $52.33 Property Tax $150.18 Homeowner's Insurance
4862 White Street | MLS# 10818558
This single family home located at 4862 White Street, Sugar Hill, GA 30518 is currently listed for sale with an asking price of $514,900. This property was built in 2026 and has 4 bedrooms and 3 full baths with 2593 sq. ft. Search Sugar Hill real estate on www.jybrealty.com today.