


BEDS3
BATHS3 full
SQUARE FEET2,788
MLS#10827234
STATUSNew
PROPERTY TYPEResidential - Single Family
SUBDIVISIONBeechwood Hills
Property Description
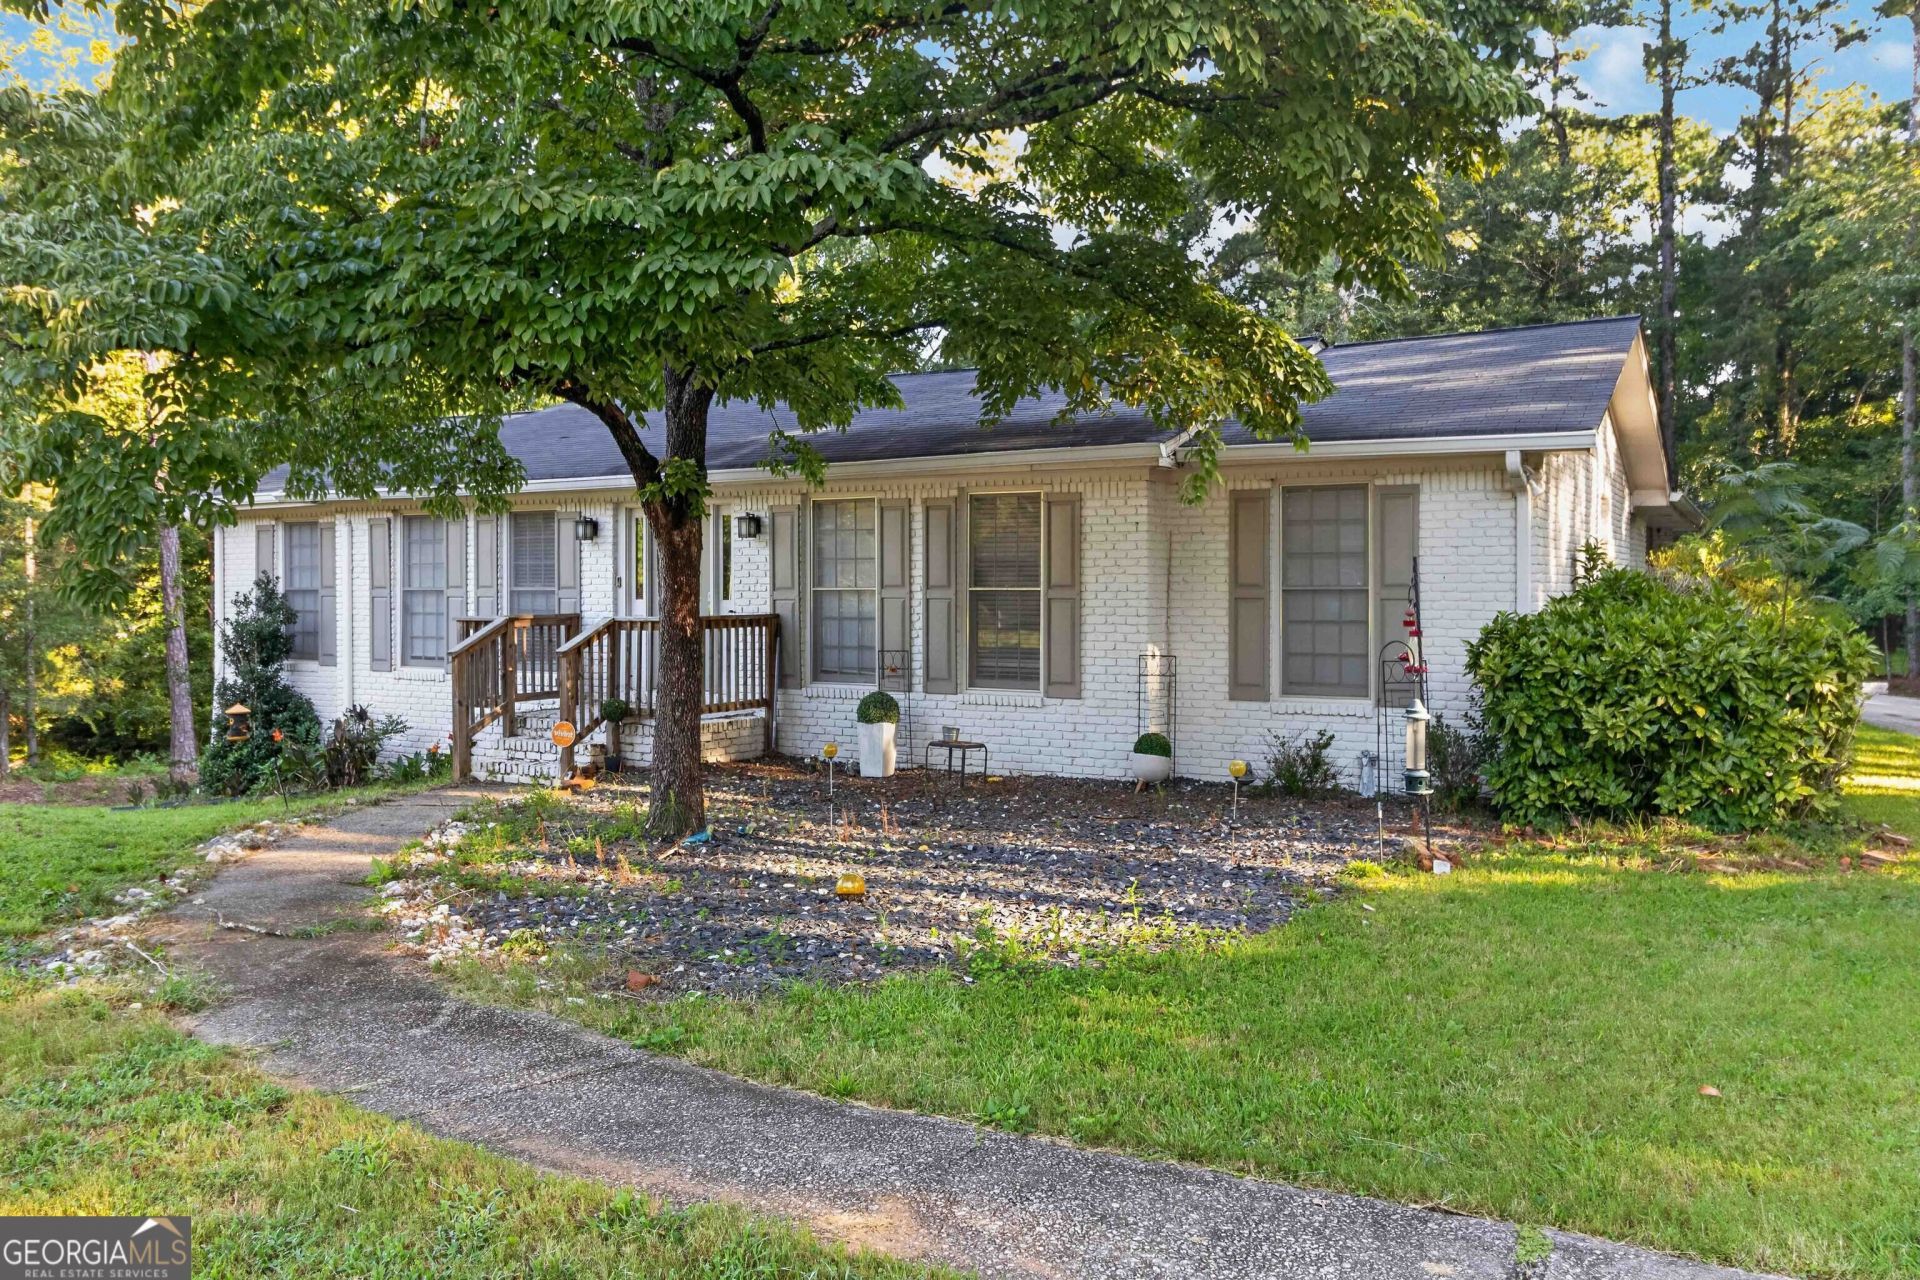
4-Sided Brick Ranch with Finished Basement & Double Lot! Move-in ready on a quiet street near shopping, dining, and golf. Features new interior/exterior paint, LVP flooring, carpet, tiled showers, vanities, plumbing and light fixtures, HVAC, water heater, and concrete carport floor. Updated kitchen with granite countertops and tiled backsplash. Spacious owner's suite with sitting room and separate his-and-hers closets. Finished daylight basement with wet bar offers additional living and entertaining space. Enjoy the new deck overlooking a private wooded corner double lot with lower patio. A beautifully updated home in a prime, convenient location! No Down Payment No PMI!
Property Features
Property Type: Residential - Single Family
Basement: Bath Finished, Daylight, Full
Basement: Yes
Cooling: Electric, Central Air
Fireplaces: 1
Garage: 2 car attached
Heating: Natural Gas, Central
Home Style: Brick 4 Side, Ranch
Lot Size: 0.99 Acres
Roof Type: Composition
Stories: 1.0
Taxes: $0
Year Built: 1974
Feature Descriptions
Additional Rooms: Foyer, Media Room
Amenities: Walk To Schools, Near Shopping
Appliances: Dishwasher, Gas Water Heater, Ice Maker, Range, Refrigerator
Days on Site: 13
Exterior: Brick
Fireplace Type: Family Room, Masonry
Flooring: Carpet, Other, Tile
Interior: Bookcases, Double Vanity, In-Law Floorplan, Master On Main Level, Wet Bar
Kitchen: Solid Surface Counters, Breakfast Area
Parking Notes: Carport, Attached, Kitchen Level, Side/Rear Entrance
Sewer: Septic Tank
Topography: Corner Lot, Sloped
Utilities: Electricity Available, Natural Gas Available, Sewer Available, Water Available
Vegetation: Wooded
Water: Public
Local Schools
High School: Chapel Hill
Middle School: Chapel Hill
Elementary School: Arbor Station
Listed By / Shown By
Listed By
Agency Name: Keller Williams West Atlanta
Agency Phone: 470-907-8266
Shown By
Agency Title: Josey Young & Brady Realty, LLC
Agency Phone: 770-683-1800

Estimate Your Payment
Estimated Payment
$ 868.45 per month $767.82 Principal & Interest $0.00 Property Tax (data not provided by mls) $100.63 Homeowner's Insurance
4866 Jennifer Lane | MLS# 10827234
This single family home located at 4866 Jennifer Lane, Douglasville, GA 30135 is currently listed for sale with an asking price of $345,000. This property was built in 1974 and has 3 bedrooms and 3 full baths with 2788 sq. ft. Jennifer Lane is located in the Beechwood Hills subdivision. Search Beechwood Hills real estate on www.jybrealty.com today.