


BEDS6
BATHS3 full 2 partial
SQUARE FEET5,268
MLS#10891595
STATUSNew
PROPERTY TYPEResidential - Single Family
SUBDIVISIONNatures Crest
Property Description
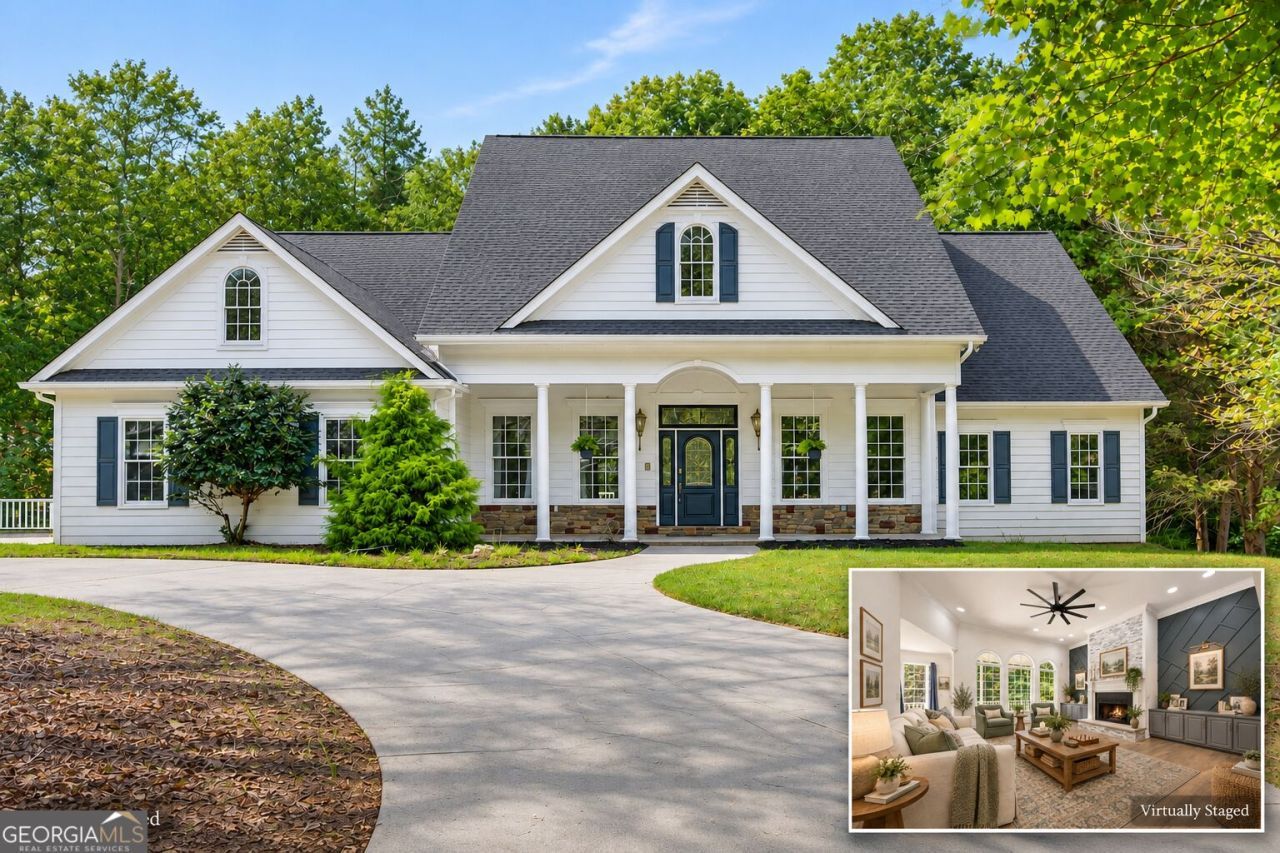
Southern charm, serious space, and a second home hiding in the basement. Fully renovated in 2023, this 5-bedroom traditional in Nature's Crest sits on a private, wooded lot of nearly an acre with no HOA, a short bike ride from Lake Lanier. A circular drive and columned porch lead to a two-story foyer, 10-foot ceilings, and a family room with a custom stone fireplace and built-ins. The chef's kitchen features granite, stainless, double ovens, a gas cooktop, a walk-in pantry, and a sunny breakfast room, plus a separate dining room. The main level offers a master suite with a renovated bath, custom tile, frameless glass shower, whirlpool tub, and dual vanities, plus a junior suite with its own bath. Downstairs, the finished daylight basement is a home of its own: a second full kitchen, a great room with wood beams and a stone fireplace, a home theater, two bedrooms, a full bath, and its own entrance, perfect for in-laws, guests, or rental income. New HVAC, flooring, and paint in 2023, and Chestatee schools. All that's left is deciding who gets the basement.
Property Features
Property Type: Residential - Single Family
Basement: Yes
Basement: Bath Finished, Concrete, Daylight, Exterior Entry, Finished, Full, Interior Entry, Unfinished
Cooling: Ceiling Fan(s), Central Air
Fireplaces: 2
Garage: 2
Heating: Heat Pump
Home Style: Traditional
Lot Size: 0.97 Acres
Roof Type: Composition
Stories: 3.0
Taxes: $1,613
Year Built: 1993
Feature Descriptions
Additional Rooms: Bonus Room, Den, Family Room, Foyer, Laundry, Media Room, Office, Other
Appliances: Dishwasher, Double Oven, Gas Water Heater, Microwave, Oven, Refrigerator
Days on Site: 1
Dining Room: Separate Room
Equipment: Home Theater
Exterior: Block, Other
Fireplace Type: Basement, Family Room
Flooring: Carpet, Hardwood, Laminate, Tile
Interior: Bookcases, Double Vanity, High Ceilings, In-Law Floorplan, Master On Main Level, Separate Shower, Tile Bath, Tray Ceiling(s), Entrance Foyer, Vaulted Ceiling(s), Walk-In Closet(s)
Kitchen: Breakfast Area, Breakfast Bar, Breakfast Room, Pantry, Second Kitchen, Solid Surface Counters, Walk-in Pantry
Parking Notes: Garage
Security Features: Smoke Detector(s)
Sewer: Septic Tank
Utilities: Cable Available, Electricity Available, High Speed Internet, Natural Gas Available, Phone Available, Underground Utilities, Water Available
Vegetation: Wooded
Water: Public
Window Features: Double Pane Windows
Local Schools
High School: Chestatee
Middle School: Chestatee
Elementary School: McEver
Listed By / Shown By
Listed By
Agency Name: Keller Williams Lanier Partners
Agency Phone: 770-503-7070
Shown By
Agency Title: Josey Young & Brady Realty, LLC
Agency Phone: 770-683-1800

Estimate Your Payment
Estimated Payment
$ 1,959.16 per month $1,613.31 Principal & Interest $134.42 Property Tax $211.43 Homeowner's Insurance
4879 Goddards Ford Road | MLS# 10891595
This single family home located at 4879 Goddards Ford Road, Gainesville, GA 30504 is currently listed for sale with an asking price of $724,900. This property was built in 1993 and has 6 bedrooms and 3 full and 2 partial baths with 5268 sq. ft. Goddards Ford Road is located in the Natures Crest subdivision. Search Natures Crest real estate on www.jybrealty.com today.