


BEDS4
BATHS2 full 1 partial
SQUARE FEET2,558
MLS#10878497
STATUSNew
PROPERTY TYPEResidential - Single Family
SUBDIVISIONBuckhead East
Property Description
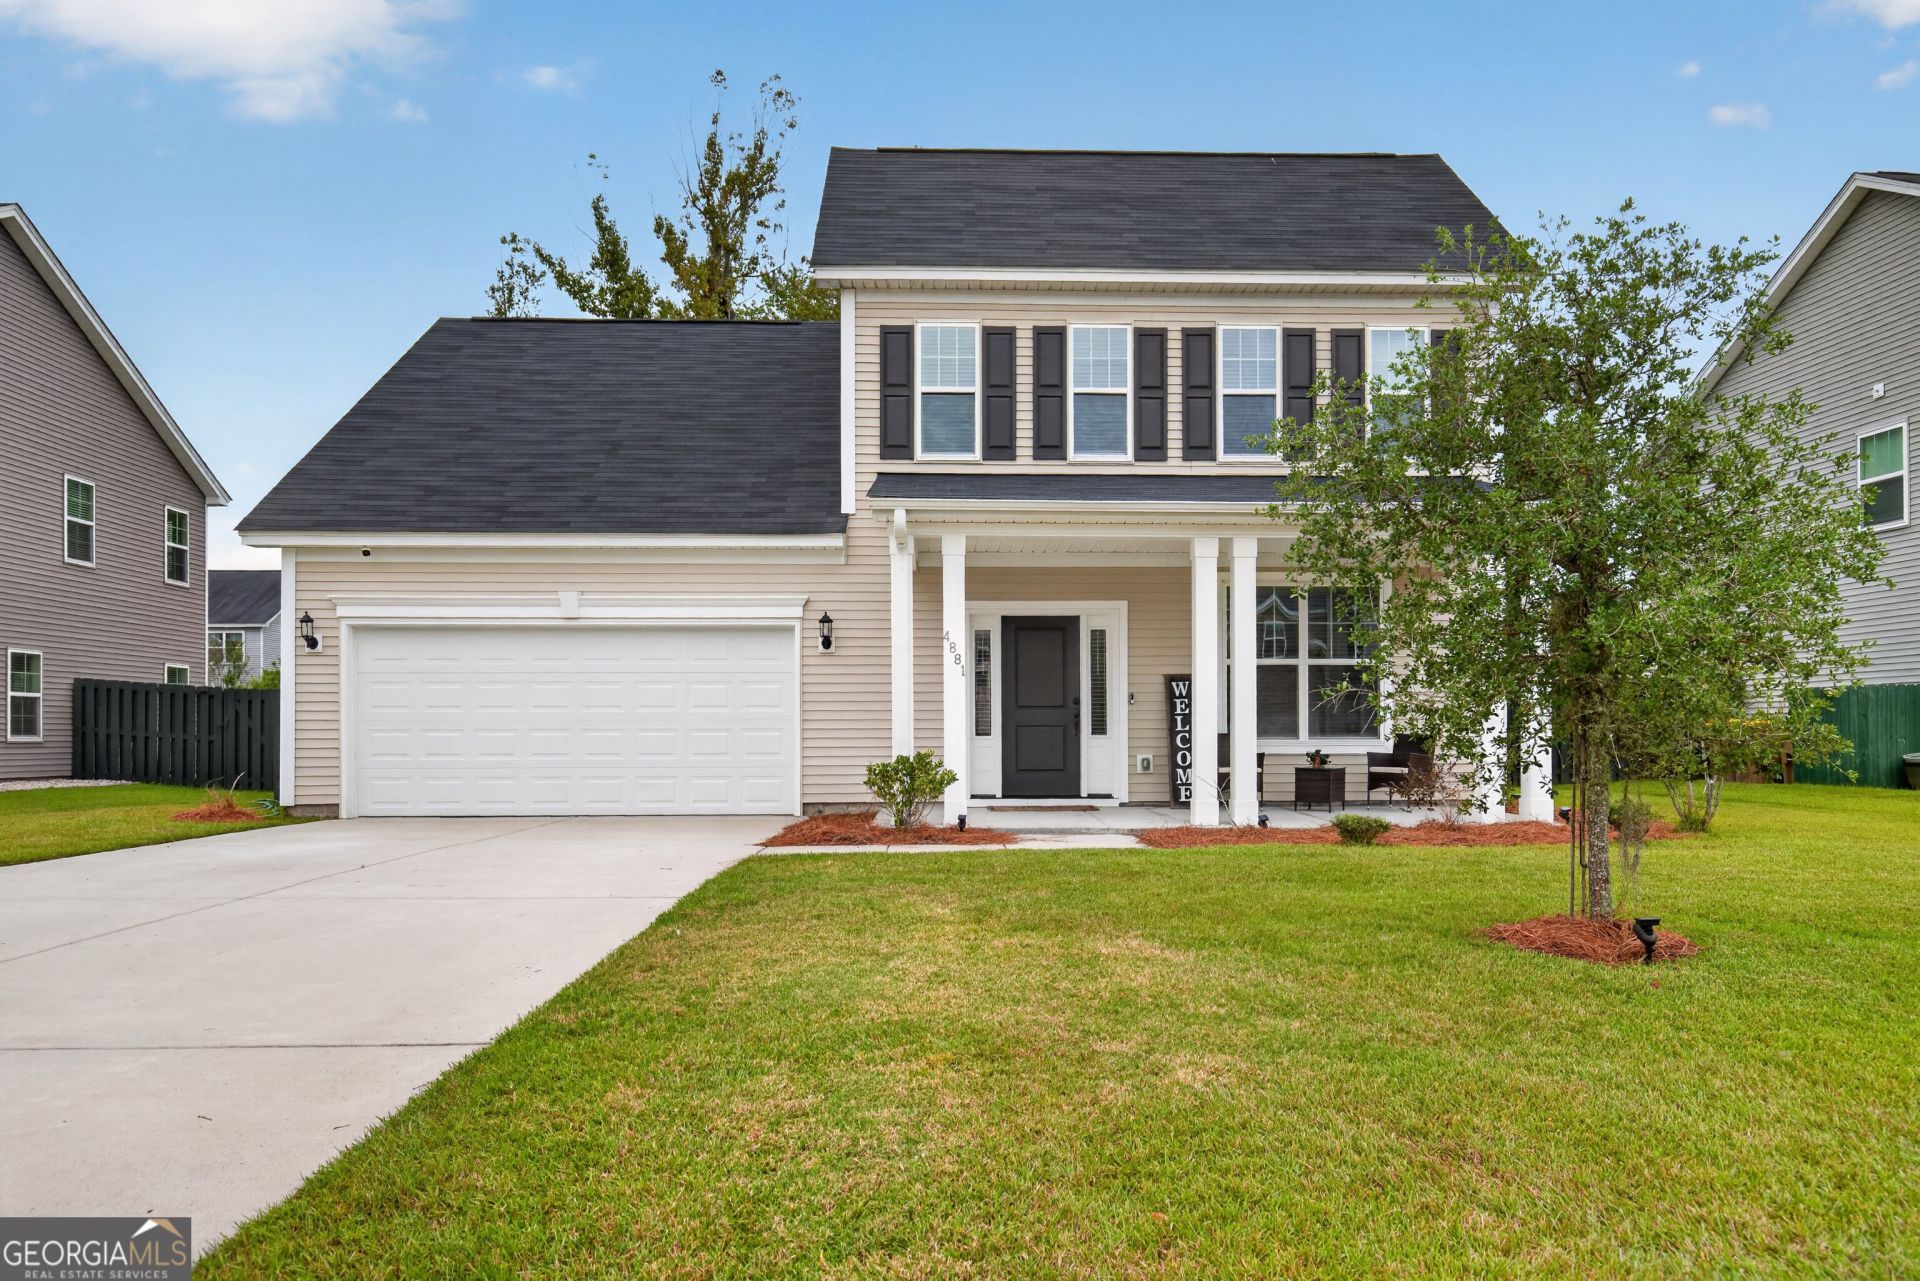
Welcome to 4881 Castleoak Drive in Richmond Hill's Buckhead East community! This spacious two-story home features 4 bedrooms, a versatile loft, and a dedicated office, offering plenty of room to work, relax, and entertain. An inviting foyer, 9-foot ceilings, and recessed lighting create a welcoming atmosphere. The expansive kitchen opens to a dedicated breakfast area and family room, making everyday living and entertaining a breeze. The main-level primary suite offers a comfortable retreat with double vanities, a garden tub, separate shower, and a deep walk-in closet. A dedicated laundry room and attached two-car garage add everyday convenience. Enjoy the community pool, playground, and sidewalks, along with a location within walking distance of McAllister Elementary School. Conveniently located near Savannah, Fort Stewart, and Hunter Army Airfield, this home keeps you connected to work, shopping, dining, and recreation. A fence will be installed prior to closing; the fence shown in the photo is a rendering for illustrative purposes. Schedule your private showing today!
Property Features
Property Type: Residential - Single Family
Basement: None
Cooling: Ceiling Fan(s), Central Air, Electric, Heat Pump
Heating: Central, Electric
Home Style: Traditional
Lot Size: 0.20 Acres
Stories: 2.0
Taxes: $802
Year Built: 2021
Feature Descriptions
Additional Rooms: Bonus Room, Family Room, Foyer, Great Room, Laundry, Loft, Office
Amenities: Clubhouse, Lake, Playground, Pool, Sidewalks, Street Lights, Walk To Schools
Appliances: Dishwasher, Disposal, Electric Water Heater, Microwave, Range, Refrigerator, Stainless Steel Appliance(s)
Days on Site: 6
Exterior: Vinyl Siding
Flooring: Carpet, Laminate
Foundation: Slab
Interior: Double Vanity, High Ceilings, Master On Main Level, Separate Shower, Soaking Tub, Split Bedroom Plan, Tray Ceiling(s), Walk-In Closet(s)
Parking Notes: Garage, Attached, Garage Door Opener
Sewer: Public Sewer
Swimming Pool: Yes
Topography: City Lot, Level
Utilities: Cable Available, Electricity Available, Underground Utilities
Water: Public
Local Schools
High School: Richmond Hill
Middle School: Richmond Hill
Elementary School: McAllister
Listed By / Shown By
Listed By
Agency Name: 912|Living
Agency Phone: 912-388-6772
Shown By
Agency Title: Josey Young & Brady Realty, LLC
Agency Phone: 770-683-1800

Estimate Your Payment
Estimated Payment
$ 1,161.83 per month $968.12 Principal & Interest $66.83 Property Tax $126.88 Homeowner's Insurance
4881 Castleoak Drive | MLS# 10878497
This single family home located at 4881 Castleoak Drive, Richmond Hill, GA 31324 is currently listed for sale with an asking price of $435,000. This property was built in 2021 and has 4 bedrooms and 2 full and 1 partial baths with 2558 sq. ft. Castleoak Drive is located in the Buckhead East subdivision. Search Buckhead East real estate on www.jybrealty.com today.