


BEDS3
BATHS2 full
SQUARE FEET3,072
MLS#10891579
STATUSNew
PROPERTY TYPEResidential - Single Family
SUBDIVISIONMountain Manor
Property Description
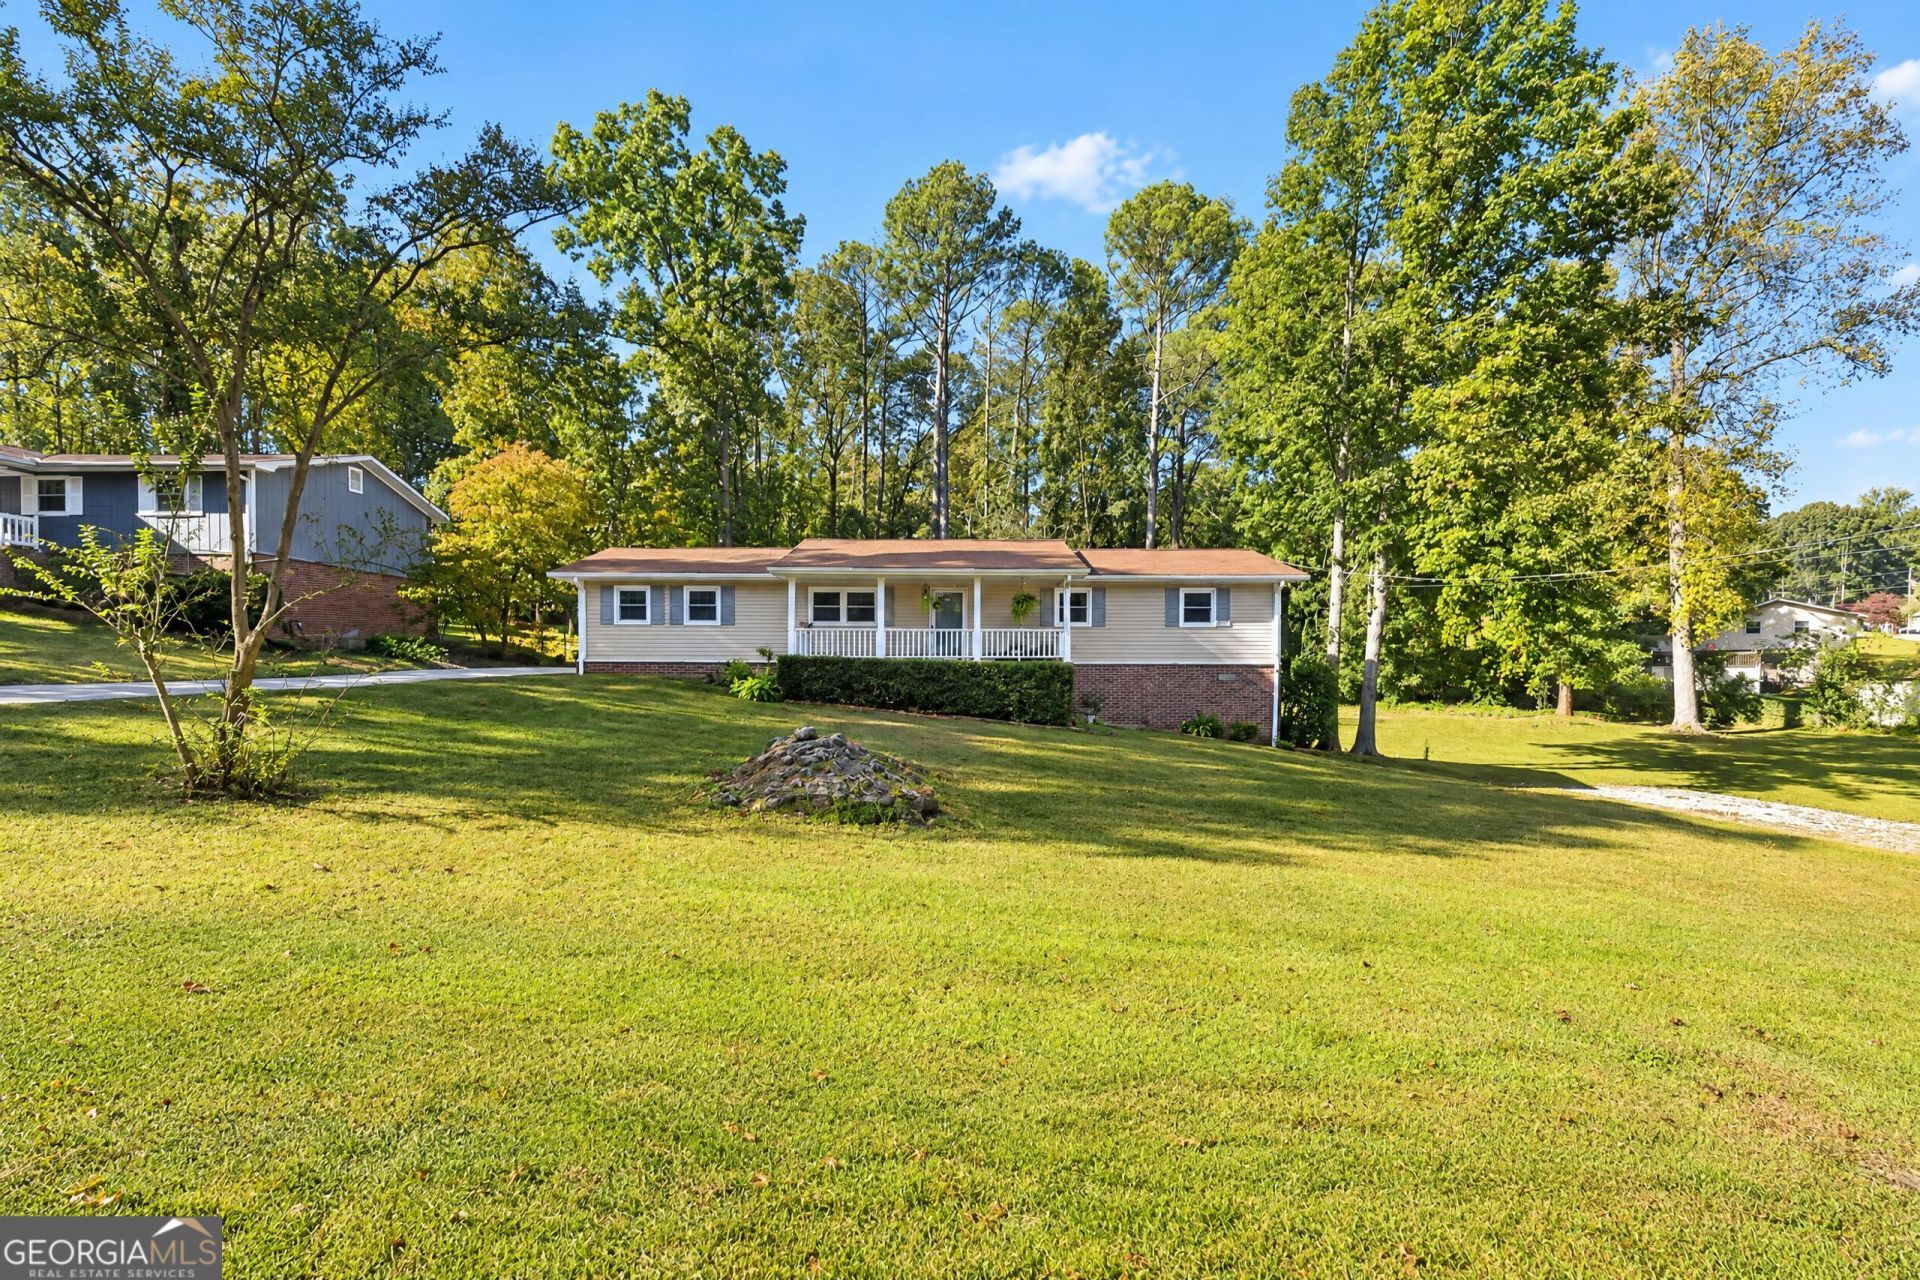
Single-level living, a spacious detached workshop and garage, and inviting outdoor spaces come together at 4884 Manor Drive in Stone Mountain's Mountain Manor community in Gwinnett County. A covered front porch welcomes you into this move-in-ready ranch home, where the living room connects with the dining area and kitchen for a comfortable everyday layout. The kitchen features warm wood cabinetry, stone countertops, a tile backsplash, under-cabinet lighting, and a center island with additional preparation and storage space. A spacious flex room with recessed lighting and sliding doors to the rear patio provides options for a second living area, home office, or hobbies, while two full bathrooms and a separate laundry/utility room add everyday convenience. Outside, the generous lot combines open lawn and mature trees with a covered patio for outdoor dining and relaxing. An extended driveway leads to the detached workshop and garage, featuring a tall interior, concrete floor, and roll-up door with room for projects, equipment, and storage. With no HOA, versatile indoor spaces, and substantial outdoor room, this Stone Mountain home offers a distinctive combination of comfort and practical space.
Property Features
Property Type: Residential - Single Family
Basement: Crawl Space
Cooling: Ceiling Fan(s), Central Air
Heating: Central, Natural Gas
Home Style: Ranch
Lot Size: 0.82 Acres
Roof Type: Composition
Stories: 1.0
Taxes: $4,105
Year Built: 1979
Feature Descriptions
Additional Rooms: Bonus Room, Family Room, Laundry
Amenities: Street Lights
Appliances: Dishwasher, Dryer, Gas Water Heater, Microwave, Range, Refrigerator, Washer
Exterior: Wood Siding
Flooring: Carpet, Vinyl
Interior: Master On Main Level
Parking Notes: Garage, Detached
Sewer: Septic Tank
Structures: Garage(s), Workshop
Topography: Level, Other
Utilities: Cable Available, Electricity Available, Natural Gas Available, Water Available
Water: Public
Local Schools
High School: Shiloh
Middle School: Shiloh
Elementary School: Annistown
Listed By / Shown By
Listed By
Agency Name: Mi Hogar Realty Group LLC
Agency Phone: 770-262-3988
Shown By
Agency Title: Josey Young & Brady Realty, LLC
Agency Phone: 770-683-1800

Estimate Your Payment
Estimated Payment
$ 1,147.60 per month $712.18 Principal & Interest $342.08 Property Tax $93.33 Homeowner's Insurance
4884 Manor Drive | MLS# 10891579
This single family home located at 4884 Manor Drive, Stone Mountain, GA 30087 is currently listed for sale with an asking price of $320,000. This property was built in 1979 and has 3 bedrooms and 2 full baths with 3072 sq. ft. Manor Drive is located in the Mountain Manor subdivision. Search Mountain Manor real estate on www.jybrealty.com today.