


BEDS4
BATHS2 full 1 partial
SQUARE FEET2,500
MLS#10890790
STATUSNew
PROPERTY TYPEResidential - Single Family
SUBDIVISIONThe Trails at Charleston Place
Property Description
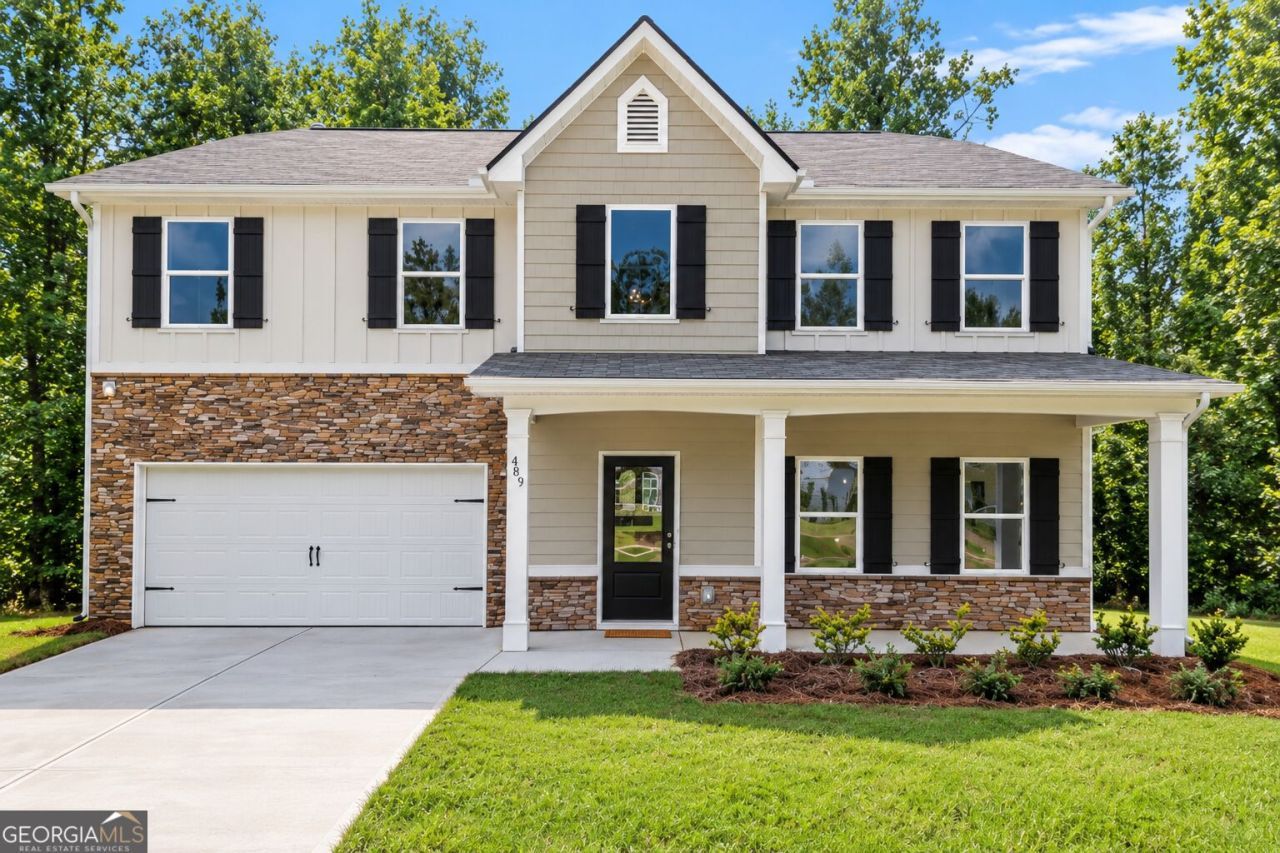
STANDING INVENTORY SPECIAL! Builder will pay ALL CLOSING COSTS AND PREPAIDS with preferred lender! ONLY $500 BUILDER DEPOSIT! 100% FINANCING AVAILABLE-NO DOWN PAYMENT! Discover the perfect combination of style, space, and functionality in Plan 4430! This beautifully designed 4-bedroom, 2.5-bath Craftsman-style home features stone accents, a 2-car garage, and a spacious floor plan! Step inside to find smooth ceilings throughout and impressive 9-foot ceilings on the main level. The inviting family room features a cozy fireplace, separate formal dining room, HUGE kitchen is a standout, offering granite countertops, a large center island, abundant cabinetry and counter space, stainless steel appliances, pantry, and a dedicated workspace! A bright breakfast area and convenient half bath complete the main level. Upstairs, retreat to the spacious owner's suite featuring a private bath with dual vanities, a separate shower, and a generous walk-in closet. Three additional bedrooms and an oversized laundry room provide plenty of space and convenience for everyday living. EVEN MORE VALUE-- The builder has included window blinds, screens, a glass shower door in the owner's suite, and a garage door opener! With incredible builder incentives, spacious living areas, and beautiful finishes throughout, this home is an opportunity you don't want to miss! Schedule your showing today!
Property Features
Property Type: Residential - Single Family
Basement: None
Cooling: Central Air, Electric
Fireplaces: 1
Garage: 2 car attached
Heating: Central, Electric
Home Style: Craftsman
Lot Size: 0.24 Acres
Roof Type: Composition
Stories: 2.0
Taxes: $0
Year Built: 2026
Feature Descriptions
Additional Rooms: Family Room, Foyer, Laundry, Other
Amenities: Sidewalks, Street Lights
Appliances: Dishwasher, Electric Water Heater, Microwave, Range, Stainless Steel Appliance(s)
Days on Site: 3
Dining Room: Seats 12+, Separate Room
Exterior: Brick, Concrete, Other
Fireplace Type: Family Room
Flooring: Carpet, Laminate, Vinyl
Foundation: Slab
Interior: Double Vanity, High Ceilings, Other, Separate Shower, Soaking Tub, Tray Ceiling(s), Vaulted Ceiling(s), Walk-In Closet(s)
Kitchen: Breakfast Area, Breakfast Bar, Kitchen Island, Pantry, Solid Surface Counters, Walk-in Pantry
Parking Notes: Garage, Storage, Attached, Parking Pad, Kitchen Level, Garage Door Opener
Sewer: Public Sewer
Topography: Level
Utilities: Cable Available, Electricity Available, High Speed Internet, Other, Phone Available, Sewer Available, Sewer Connected, Underground Utilities, Water Available
Water: Public
Local Schools
High School: Villa Rica
Middle School: Bay Springs
Elementary School: Ithica
Listed By / Shown By
Listed By
Agency Name: Keller Williams Realty Atl. Partners
Agency Phone: 770-692-0888
Shown By
Agency Title: Josey Young & Brady Realty, LLC
Agency Phone: 770-683-1800

Estimate Your Payment
Estimated Payment
$ 926.09 per month $818.79 Principal & Interest $0.00 Property Tax (data not provided by mls) $107.30 Homeowner's Insurance
489 Charleston Place | MLS# 10890790
This single family home located at 489 Charleston Place, Villa Rica, GA 30180 is currently listed for sale with an asking price of $367,900. This property was built in 2026 and has 4 bedrooms and 2 full and 1 partial baths with 2500 sq. ft. Charleston Place is located in the The Trails at Charleston Place subdivision. Search The Trails At Charleston Place real estate on www.jybrealty.com today.