


BEDS4
BATHS4 full
SQUARE FEET3,311
MLS#10753498
STATUSActive
PROPERTY TYPERental - Townhouse
SUBDIVISIONWillow Glen
Property Description
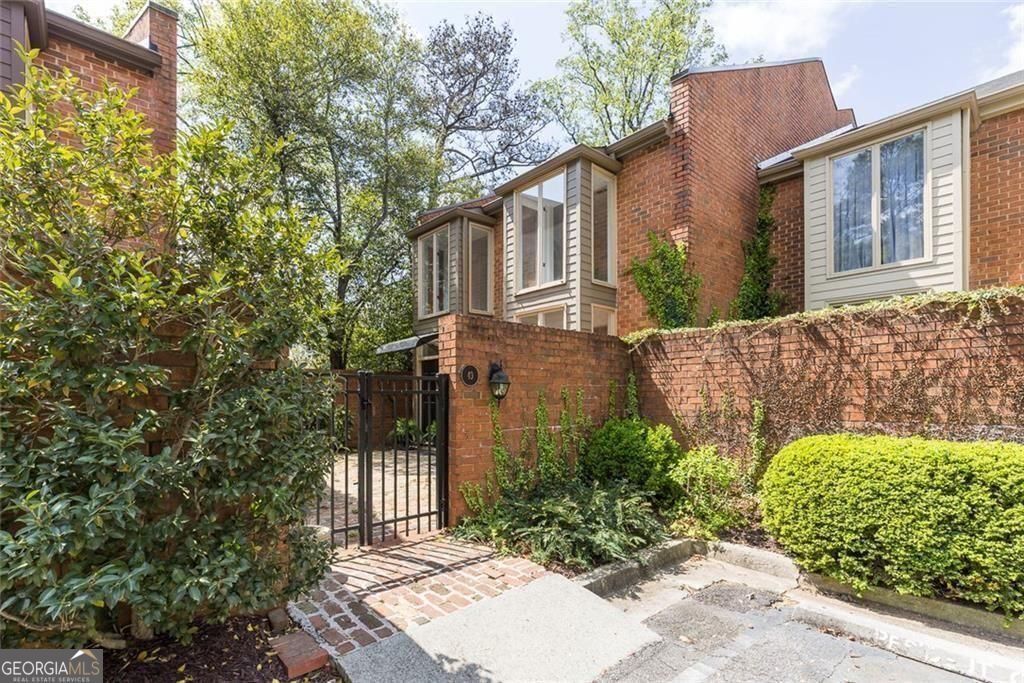
Discover the potential of this spacious townhome tucked away in the private Willow Glen community, ideally located just north of Buckhead and inside the Perimeter-offering the perfect blend of convenience and quiet living. As one of the larger floorplans in the neighborhood, this home provides exceptional space for both everyday living and entertaining. Featuring 4 bedrooms with the flexibility for a 5th, and 4 full bathrooms, this home is designed to adapt to your lifestyle. The light-filled main level offers an inviting layout with generous living and dining spaces, perfect for gatherings or relaxed evenings at home. The expansive terrace-level basement adds incredible versatility, complete with a full bathroom, large walk-in closet, and access to a covered porch-ideal for a guest suite, home office, gym, or additional living quarters. Enjoy the privacy of a tucked-away setting while still being minutes from top dining, shopping, and I-285. With its size, layout, and prime location, this home is a rare opportunity for those seeking space, flexibility, and value in an unbeatable area.
Property Features
Property Type: Rental - Townhouse
Basement: Yes
Basement: Full
Cooling: Attic Fan, Ceiling Fan(s), Central Air
Fireplaces: 1
Garage: 2
Heating: Electric
Home Style: Traditional
Lot Size: 0.08 Acres
Roof Type: Composition
Stories: 2.0
Taxes: $0
Year Built: 1973
Feature Descriptions
Additional Rooms: Family Room
Amenities: Clubhouse, Pool
Appliances: Dishwasher, Refrigerator
Days on Site: 26
Dining Room: Seats 12+, Separate Room
Exterior: Garden
Exterior: Brick
Fencing: Front Yard
Fireplace Type: Living Room, Masonry
Flooring: Carpet, Hardwood
Interior: Walk-In Closet(s)
Kitchen: Solid Surface Counters, Pantry
Parking Notes: Parking Pad
Security Features: Smoke Detector(s)
Sewer: Public Sewer
Topography: Level
Utilities: Cable Available, Electricity Available, Natural Gas Available, Sewer Available, Underground Utilities, Water Available
Water: Public
Window Features: Bay Window(s)
Local Schools
High School: Riverwood
Middle School: Ridgeview
Elementary School: High Point
Listed By / Shown By
Listed By
Agency Name: Harry Norman Realtors
Agency Phone: 770-394-2131
Shown By
Agency Title: Josey Young & Brady Realty, LLC
Agency Phone: 770-683-1800

49 Willow Glen | MLS# 10753498
This property located at 49 Willow Glen, Sandy Springs, GA 30342 is currently listed for rent with an asking price of $3,500 / Monthly. Search Sandy Springs real estate on www.jybrealty.com today.