


BEDS4
BATHS4 full 2 partial
SQUARE FEET4,515
MLS#10831215
STATUSNew
PROPERTY TYPEResidential - Single Family
SUBDIVISIONThe Waterford
Property Description
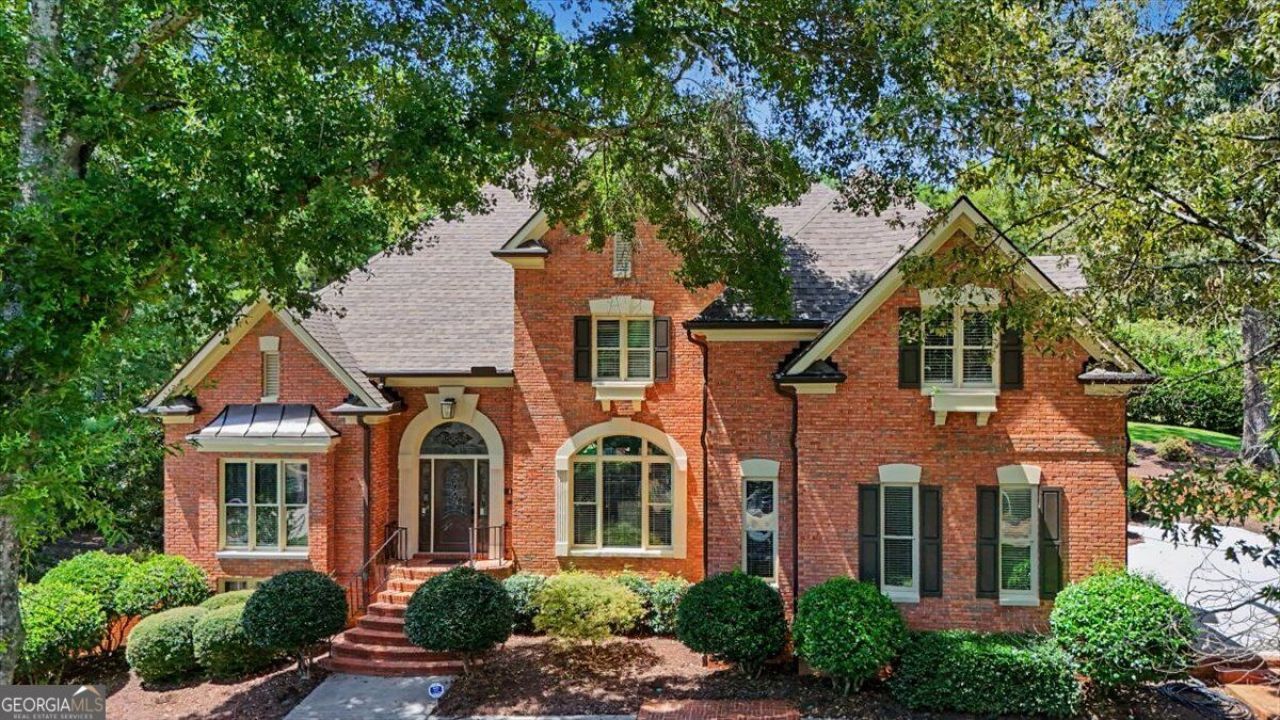
This property is a rare find in The Waterford subdivision...delight in this special place that feels exactly like home. This 4-sided brick home is elegant, well-maintained, move-in ready and striving to check all the boxes! Every inch of this property - inside and out - reflects the owners' love, thoughtful care and attention to detail. Step into the 2-story Foyer and take in the fabulous main living area - spacious Great room with cathedral ceiling, floor-to-ceiling stacked stone fireplace, custom built-ins, and gorgeous hardwood floors. In addition, this extra large Dining Room seats 12 plus and is ideal for evening meals, special occasions and family reunions too. This stunning Kitchen's Arts & Crafts design features sleek wood cabinets, complementary granite counters and stainless steel appliances, stately molding, glass-paned accented cabinet doors and a perfect work triangle. The Kitchen presents with a separate Breakfast Room, built-in desk and cozy Keeping Room/Sunroom with an abundance of natural light. The Primary Suite on the main level is expansive - spacious bedroom with double tray ceiling, oversized bathroom with large shower and freestanding soaking tub, and extra large closet with floor length trifold mirror. Must see! Just off the living area, step out onto a beautiful Patio, framed with a handsome brick wall and landscaping with lots of room for grilling, dining and entertaining. Check out the masterful landscaping, with beautiful lawns, brick hardscapes and plenty of southern favorites. Come and see why this property boasts the title of the Best Yard in the subdivision! Enjoy a plunge in the saltwater POOL and tanning & lounging in the private backyard setting. 6' depth and liner was replaced last year. Upstairs find three secondary bedrooms, each with its own bathroom and large closet space. A generously-sized Laundry Room provides work surfaces, lots of cabinetry and work sink. In addition to a workshop, there's plenty of unfinished space, waiting for your custom touches to fit your family's needs and wants. This corner lot provides for a 3-car, side-entry garage and is located on a short, cul-de-sac street. Roof: 6 years young. Waterford Amenities: Clubhouse, a Cabana, 2 Swimming Pools, 3 Tennis Courts, 2 Pickleball Courts, and a Play Area, and Dellinger Park is right across the street from the subdivision. This exceptional community is located within Cartersville city limits and is convenient to top-rated schools, shopping, dining, local events and more.
Property Features
Property Type: Residential - Single Family
Basement: Bath Finished, Daylight, Exterior Entry, Full, Interior Entry
Basement: Yes
Cooling: Ceiling Fan(s), Central Air, Electric
Fireplaces: 1
Garage: 3 car attached
Heating: Forced Air, Natural Gas
Home Style: Brick 4 Side, Traditional
Lot Size: 0.58 Acres
Roof Type: Composition
Stories: 3.0
Taxes: $6,379
Year Built: 1989
Feature Descriptions
Additional Rooms: Bonus Room, Den, Foyer, Great Room, Laundry, Loft, Other
Amenities: Clubhouse, Park, Playground, Pool, Sidewalks, Street Lights, Tennis Court(s)
Appliances: Dishwasher, Disposal, Double Oven, Gas Water Heater, Microwave, Refrigerator, Stainless Steel Appliance(s)
Days on Site: 3
Dining Room: Seats 12+, Separate Room
Exterior: Brick, Press Board
Exterior: Sprinkler System
Fencing: Back Yard
Fireplace Type: Family Room
Flooring: Carpet, Hardwood, Tile, Vinyl
Foundation: Pillar/Post/Pier
Interior: Bookcases, Double Vanity, High Ceilings, Master On Main Level, Separate Shower, Soaking Tub, Split Bedroom Plan, Tray Ceiling(s), Entrance Foyer, Vaulted Ceiling(s), Walk-In Closet(s), Wet Bar
Kitchen: Breakfast Room, Pantry, Solid Surface Counters, Walk-in Pantry
Parking Notes: Garage, Attached, Kitchen Level, Garage Door Opener, Side/Rear Entrance
Pool Features: In Ground, Salt Water
Security: yes
Security Features: Security System, Smoke Detector(s)
Sewer: Public Sewer
Swimming Pool: Yes
Topography: Corner Lot, Cul-De-Sac, Private, Sloped
Utilities: Cable Available, Electricity Available, High Speed Internet, Natural Gas Available, Phone Available, Sewer Connected, Underground Utilities, Water Available
Vegetation: Grassed, Partially Wooded
Water: Public
Window Features: Double Pane Windows
Local Schools
High School: Cartersville
Middle School: Cartersville
Elementary School: Cartersville
Listed By / Shown By
Listed By
Agency Name: Atlanta Communities
Agency Phone: 770-240-2007
Shown By
Agency Title: Josey Young & Brady Realty, LLC
Agency Phone: 770-683-1800

Estimate Your Payment
Estimated Payment
$ 2,394.34 per month $1,646.92 Principal & Interest $531.58 Property Tax $215.83 Homeowner's Insurance
490 Waterford Drive | MLS# 10831215
This single family home located at 490 Waterford Drive, Cartersville, GA 30120 is currently listed for sale with an asking price of $740,000. This property was built in 1989 and has 4 bedrooms and 4 full and 2 partial baths with 4515 sq. ft. Waterford Drive is located in the The Waterford subdivision. Search The Waterford real estate on www.jybrealty.com today.