


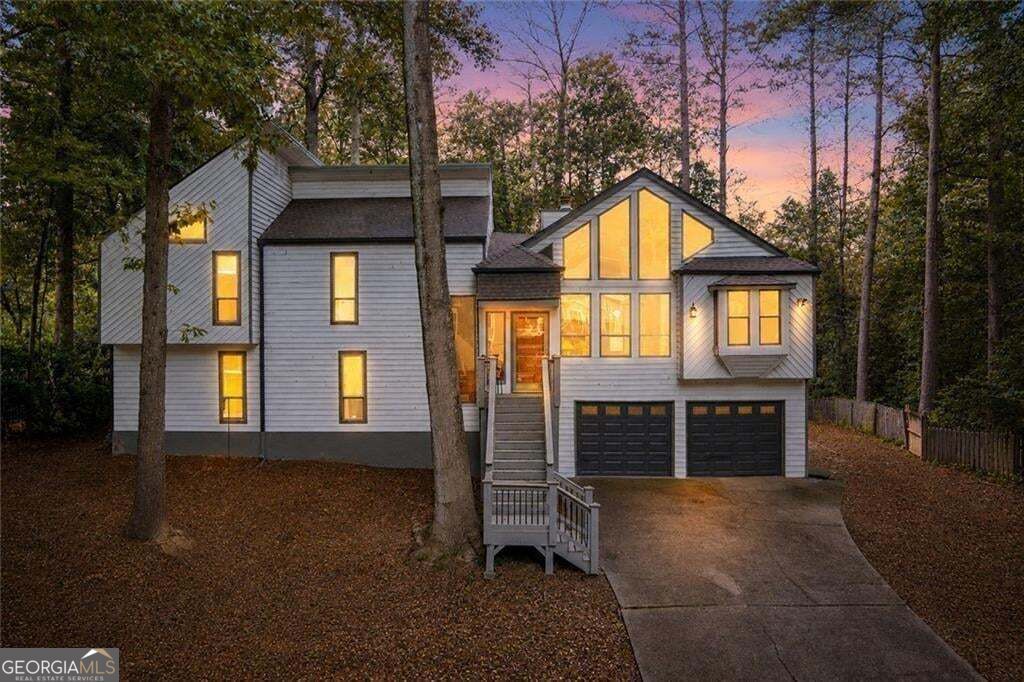
BEDS5
BATHS3 full
SQUARE FEET2,600
MLS#10891086
STATUSNew
PROPERTY TYPEResidential - Single Family
SUBDIVISIONTREMONT
Property Description
Spacious and well-maintained home located in the desirable Tremont subdivision of East Cobb. This 5-bedroom, 3-bath residence offers approximately 2,600 sqft of flexible living space with a functional, open layout. The main level features a welcoming foyer, vaulted living room with exposed wood beams, separate dining room with bay window, and an eat-in kitchen with ample cabinetry and natural light. Kitchen opens to a rear deck overlooking a private, level fenced backyard. The owner's suite includes vaulted ceilings, dual closets, and an en-suite bath with double vanities and soaking tub. The finished basement provides additional living space with two bedrooms, a full bath, laundry room and access to the oversized two-car garage with a workshop/storage area. Community amenities include a pool, tennis, and neighborhood park. Convenient to schools, shopping, dining and major commuter routes. No rental restrictions currently known. Buyer to verify all information.
Property Features
Property Type: Residential - Single Family
Basement: Yes
Basement: Finished
Cooling: Attic Fan, Ceiling Fan(s), Central Air, Whole House F
Fenced: Yes
Fireplaces: 1
Garage: 2
Heating: Central
Home Style: Contemporary
Lot Size: 0.22 Acres
Roof Type: Other, Composition
Taxes: $5,015
Year Built: 1981
Feature Descriptions
Additional Rooms: Bonus Room, Laundry
Amenities: Park, Pool, Street Lights, Tennis Court(s), Playground
Appliances: Dishwasher, Disposal, Dryer
Days on Site: 1
Dining Room: Separate Room
Exterior: Wood Siding
Fencing: Fenced, Back Yard
Fireplace Type: Family Room
Flooring: Hardwood, Tile, Carpet, Vinyl
Foundation: Slab
Interior: Beamed Ceilings, Double Vanity, Tray Ceiling(s), Vaulted Ceiling(s), Walk-In Closet(s)
Parking Notes: Garage
Pool Features: In Ground
Security Features: Smoke Detector(s)
Sewer: Public Sewer
Structures: Gazebo
Swimming Pool: Yes
Topography: Level, Private
Utilities: Underground Utilities, Cable Available, Electricity Available, Natural Gas Available, Phone Available, Sewer Available, Water Available
Vegetation: Grassed, Partially Wooded, Cleared
Water: Public
Window Features: Bay Window(s), Double Pane Windows
Local Schools
High School: Kell
Middle School: Mccleskey
Elementary School: Keheley
Listed By / Shown By
Listed By
Agency Name: Hester Group, REALTORS
Agency Phone: 404-495-8392
Shown By
Agency Title: Josey Young & Brady Realty, LLC
Agency Phone: 770-683-1800

Estimate Your Payment
Estimated Payment
$ 1,598.50 per month $1,043.79 Principal & Interest $417.92 Property Tax $136.79 Homeowner's Insurance
4910 Tremont Drive Ne | MLS# 10891086
This single family home located at 4910 Tremont Drive Ne, Marietta, GA 30066 is currently listed for sale with an asking price of $469,000. This property was built in 1981 and has 5 bedrooms and 3 full baths with 2600 sq. ft. Tremont Drive Ne is located in the TREMONT subdivision. Search TREMONT real estate on www.jybrealty.com today.