


BEDS4
BATHS3 full 1 partial
SQUARE FEET3,154
MLS#10891488
STATUSNew
PROPERTY TYPEResidential - Single Family
SUBDIVISIONBeechwood Farms
Property Description
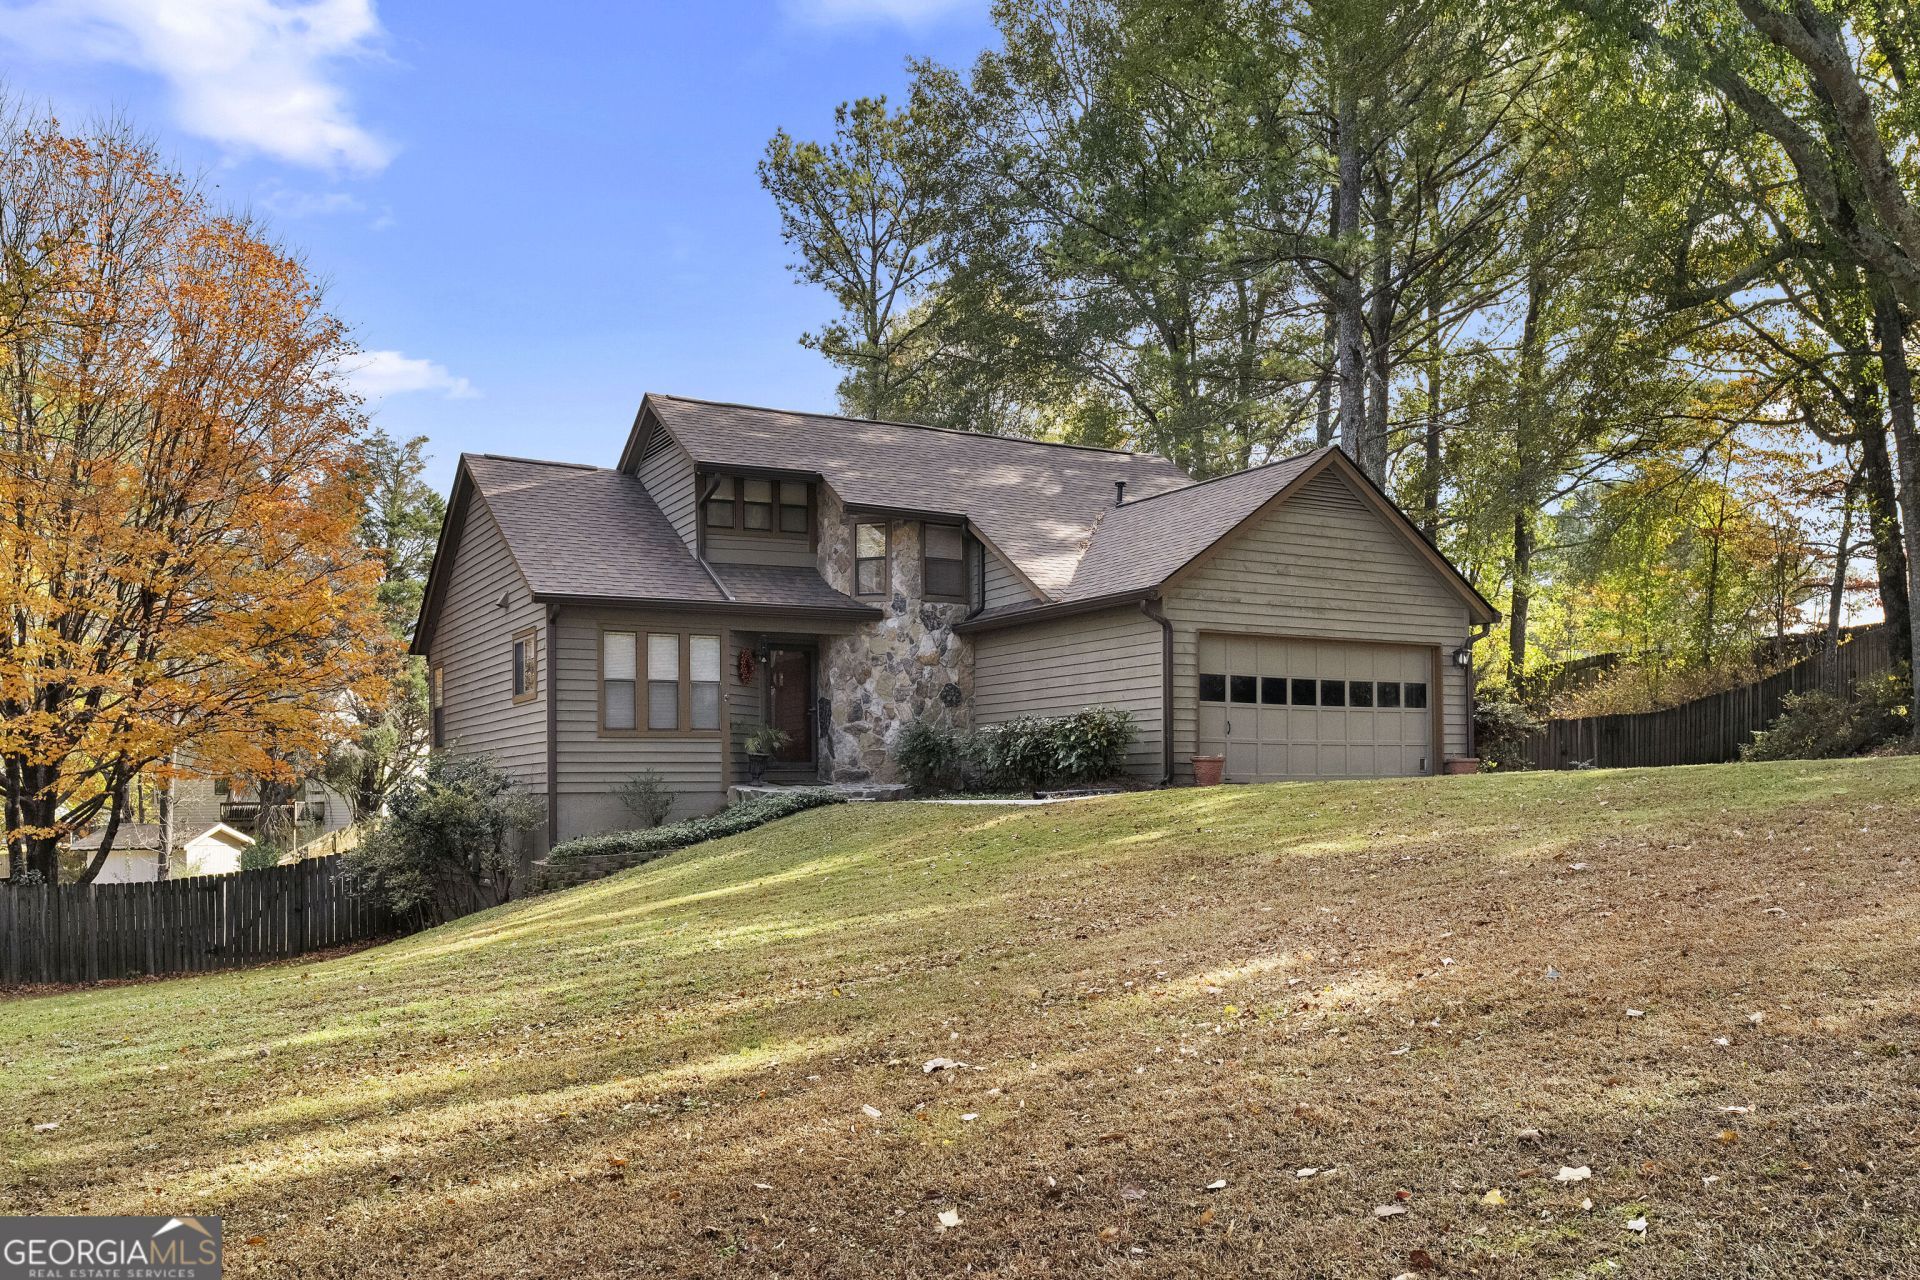
Welcome home to this beautifully maintained Duluth property, lovingly cared for by the same owner for the past 30 years. One of the larger floor plans in the neighborhood, this spacious home offers 4 bedrooms, a versatile loft, and 3.5 bathrooms, with plenty of flexibility for family, guests, a home office, or additional living space. The home sits on a generous lot with wonderful curb appeal and features several recent improvements, including a newer roof, fresh exterior paint, professionally cleaned carpeting, and resealed glass in the sliding doors. The outdoor space is just as inviting, with a deck overlooking the fenced-in backyard, a covered screened-in patio off the basement, and outdoor storage shed. Whether you're enjoying a quiet morning on the deck, entertaining friends and family, or simply letting pets enjoy the backyard, there's plenty of room to make the space your own. Convenient access to I-85 puts shopping, dining, commuting, and everyday necessities within easy reach. With generous living space, flexible rooms, and enjoyable indoor and outdoor areas, this well-cared-for Duluth home is ready for its next chapter.
Property Features
Property Type: Residential - Single Family
Basement: Yes
Basement: Bath Finished, Daylight, Exterior Entry, Finished, Full, Interior Entry
Cooling: Central Air, Window Unit(s)
Fenced: Yes
Fireplaces: 1
Heating: Central, Natural Gas
Home Style: Rustic, Traditional
Lot Size: 0.37 Acres
Roof Type: Composition
Stories: 3.0
Taxes: $3,874
Year Built: 1984
Feature Descriptions
Additional Rooms: Foyer, Loft
Appliances: Dishwasher, Disposal, Gas Water Heater, Range
Exterior: Wood Siding
Fencing: Fenced, Wood
Flooring: Carpet, Hardwood, Tile
Interior: Master On Main Level, Tile Bath, Walk-In Closet(s)
Parking Notes: Garage, Attached, Kitchen Level, Garage Door Opener
Sewer: Public Sewer
Structures: Shed(s)
Topography: Corner Lot, Level
Utilities: Cable Available, Electricity Available, High Speed Internet, Natural Gas Available, Sewer Connected, Water Available
Water: Public
Local Schools
High School: Norcross
Middle School: Summerour
Elementary School: Beaver Ridge
Listed By / Shown By
Listed By
Agency Name: NorthGroup Real Estate Inc
Agency Phone: 404-383-6616
Shown By
Agency Title: Josey Young & Brady Realty, LLC
Agency Phone: 770-683-1800

Estimate Your Payment
Estimated Payment
$ 1,404.99 per month $956.77 Principal & Interest $322.83 Property Tax $125.39 Homeowner's Insurance
4920 Duncan Wood Drive | MLS# 10891488
This single family home located at 4920 Duncan Wood Drive, Duluth, GA 30096 is currently listed for sale with an asking price of $429,900. This property was built in 1984 and has 4 bedrooms and 3 full and 1 partial baths with 3154 sq. ft. Duncan Wood Drive is located in the Beechwood Farms subdivision. Search Beechwood Farms real estate on www.jybrealty.com today.