


BEDS5
BATHS4 full
SQUARE FEET2,693
MLS#10808393
STATUSNew
PROPERTY TYPEResidential - Single Family
SUBDIVISIONMagnolia Creek
Property Description
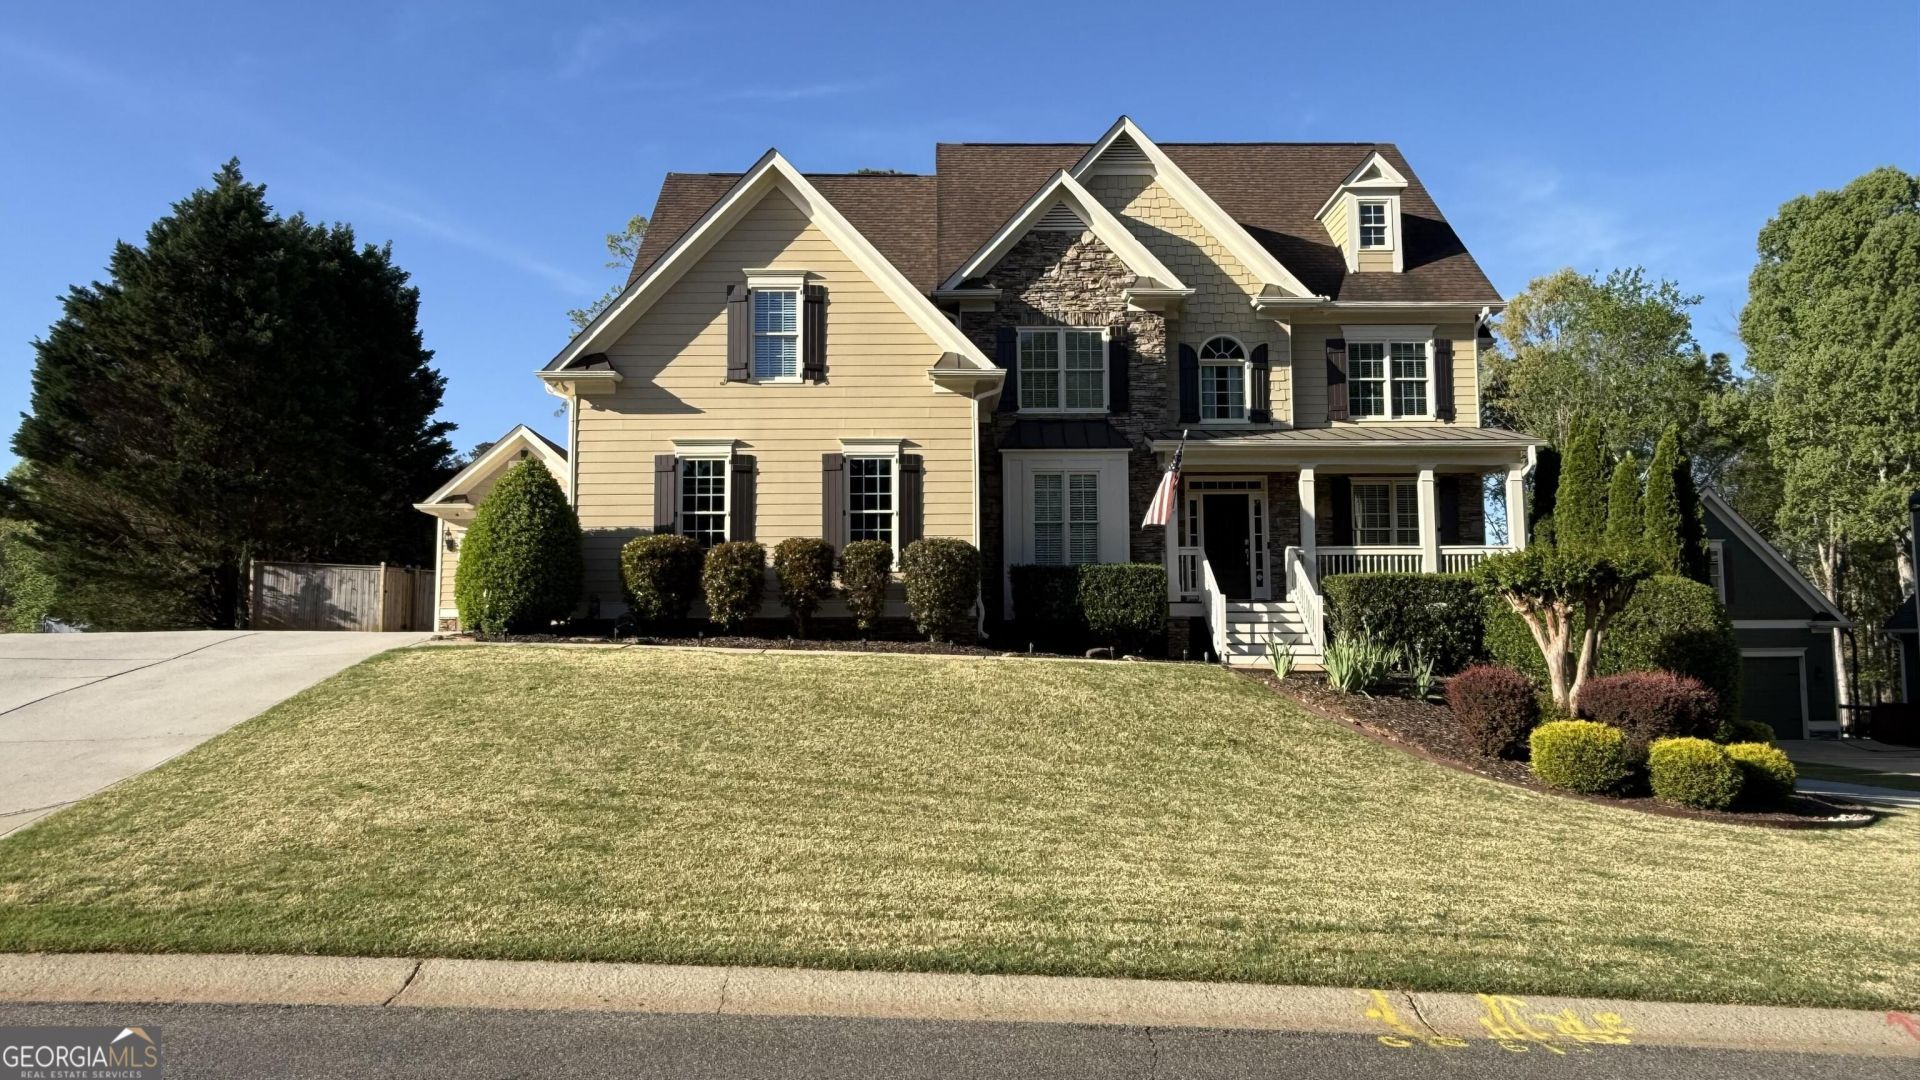
Move in before school starts! Beautifully maintained 5BR/4BA home on over 1/2 acre in sought-after Forsyth County. Features a rare private walkout lower level with gated driveway and separate entrance, framed rooms, full bath, and plumbing/electrical already in place for a future kitchenette and laundry. Flexible lower level with exceptional potential for multigenerational living, guest suite, teen retreat, office, or recreation space. Enjoy a screened porch, large fenced backyard, attached 2-car garage plus detached 1-car garage, oversized primary closet, 50-year roof, and commercial-grade wired/wireless networking. Convenient to top-rated schools, shopping, dining, and GA-400. Available for quick closing.
Property Features
Property Type: Residential - Single Family
Basement: Bath/Stubbed, Daylight, Exterior Entry, Full, Interior Entry, Unfinished
Basement: Yes
Cooling: Ceiling Fan(s), Central Air, Heat Pump, Zoned
Fireplaces: 1
Garage: 3 car attached
Heating: Central, Forced Air, Heat Pump, Natural Gas, Zoned
Home Style: Craftsman, Traditional
Lot Size: 0.59 Acres
Roof Type: Composition
Stories: 2.0
Taxes: $5,773
Year Built: 2004
Feature Descriptions
Additional Rooms: Foyer, Great Room, Laundry, Other
Amenities: Playground, Pool, Street Lights, Tennis Court(s)
Appliances: Cooktop, Dishwasher, Disposal, Double Oven, Dryer, Gas Water Heater, Microwave, Stainless Steel Appliance(s), Washer
Days on Site: 1
Exterior: Concrete, Stone
Flooring: Carpet, Hardwood, Vinyl
Interior: Beamed Ceilings, Bookcases, Double Vanity, High Ceilings, Separate Shower, Soaking Tub, Tray Ceiling(s), Vaulted Ceiling(s), Walk-In Closet(s)
Parking Notes: Garage, Attached, Detached, Kitchen Level, Garage Door Opener, Side/Rear Entrance
Sewer: Septic Tank
Swimming Pool: Yes
Topography: Corner Lot, Level, Private
Utilities: Cable Available, Electricity Available, High Speed Internet, Natural Gas Available, Underground Utilities, Water Available
Water: Public
Local Schools
High School: North Forsyth
Middle School: Liberty
Elementary School: Silver City
Listed By / Shown By
Listed By
Agency Name: Beycome Brokerage Realty LLC
Agency Phone: 804-656-5007
Shown By
Agency Title: Josey Young & Brady Realty, LLC
Agency Phone: 770-683-1800

Estimate Your Payment
Estimated Payment
$ 2,305.83 per month $1,613.31 Principal & Interest $481.08 Property Tax $211.43 Homeowner's Insurance
4920 Magnolia Creek Drive | MLS# 10808393
This single family home located at 4920 Magnolia Creek Drive, Cumming, GA 30028 is currently listed for sale with an asking price of $724,900. This property was built in 2004 and has 5 bedrooms and 4 full baths with 2693 sq. ft. Magnolia Creek Drive is located in the Magnolia Creek subdivision. Search Magnolia Creek real estate on www.jybrealty.com today.