


BEDS2
BATHS2 full 1 partial
SQUARE FEET1,736
MLS#10844212
STATUSActive
PROPERTY TYPEResidential - Townhouse
SUBDIVISIONCrawford Oaks
Property Description
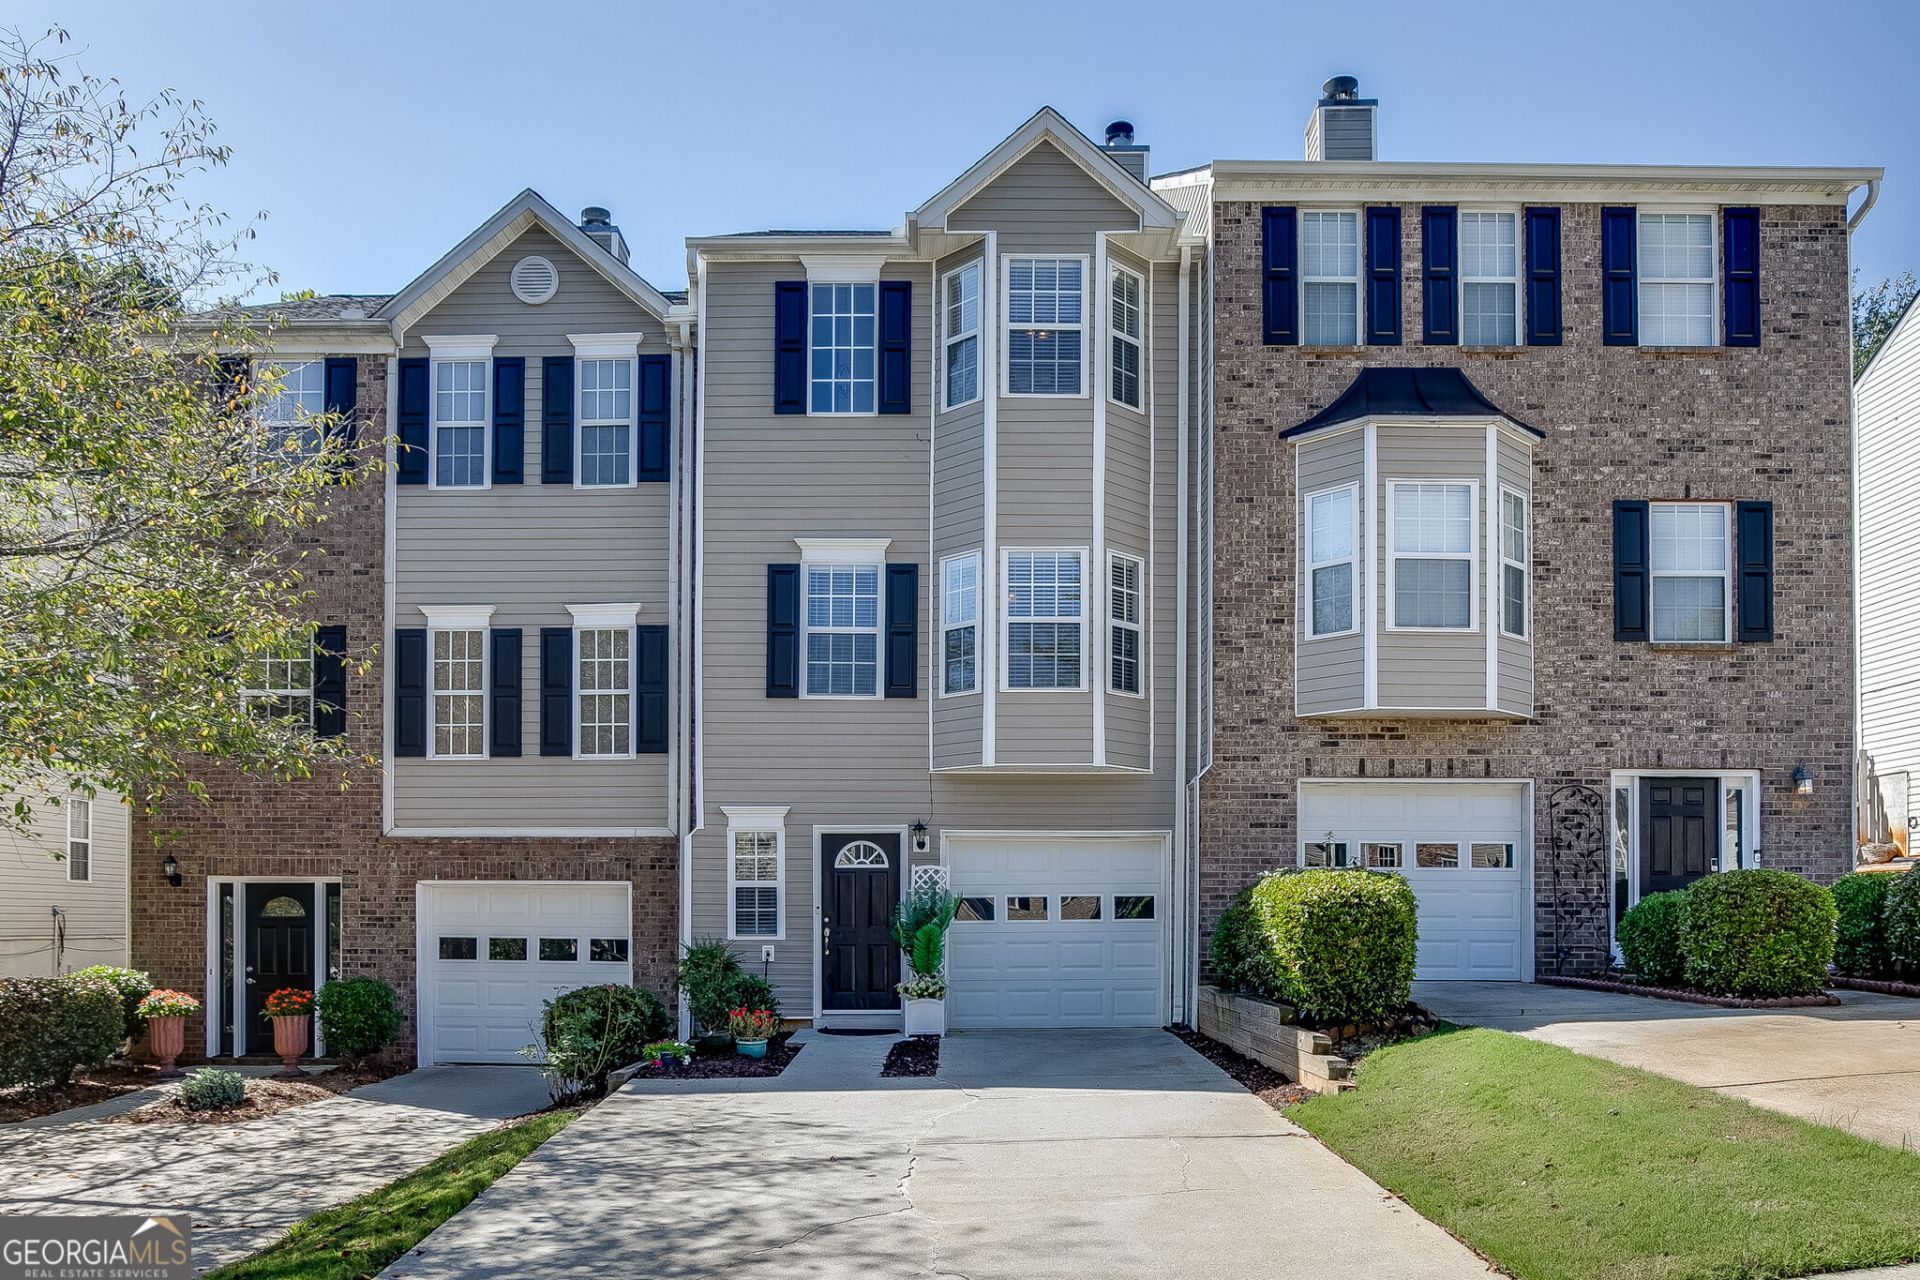
5.25% interest rate available on this home using preferred lender! 3 levels of townhome living with ALL the perks! This home truly has all the best features wrapped up into one! Enjoy a garage, fenced and private backyard, unfinished garage area perfect for storage, gym area or playroom, an updated kitchen, updated bathrooms, NEW carpet, NEW LVP flooring upstairs, and a freshly painted deck. One of the best surprises is just how light and bright this home is! With windows everywhere, natural light pours in throughout the day,you may not even need to turn the lights on! Located in a stunning swim/tennis community near I-985, UNG, shopping, dining, and everyday conveniences, the location is hard to beat. This home has been lovingly cared for, beautifully updated, and is truly move-in ready!
Property Features
Property Type: Residential - Townhouse
Basement: Yes
Basement: Bath/Stubbed, Partial, Unfinished
Cooling: Ceiling Fan(s), Central Air
Fireplaces: 1
Heating: Electric
Home Style: Traditional
Lot Size: 0.10 Acres
Roof Type: Composition
Stories: 3.0
Taxes: $2,408
Year Built: 2003
Feature Descriptions
Additional Rooms: Bonus Room, Foyer
Amenities: Playground, Pool, Sidewalks, Street Lights, Tennis Court(s), Walk To Schools, Near Shopping
Appliances: Dishwasher, Electric Water Heater, Microwave
Days on Site: 49
Exterior: Vinyl Siding
Fencing: Back Yard, Wood
Fireplace Type: Factory Built, Family Room
Flooring: Carpet
Foundation: Slab
Interior: Split Bedroom Plan, Entrance Foyer, Walk-In Closet(s)
Kitchen: Breakfast Area, Breakfast Bar, Solid Surface Counters
Parking Notes: Garage, Garage Door Opener
Security Features: Smoke Detector(s)
Sewer: Public Sewer
Swimming Pool: Yes
Topography: Level, Private
Utilities: Cable Available, Electricity Available, Phone Available, Sewer Available, Underground Utilities, Water Available
Water: Public
Window Features: Bay Window(s)
Local Schools
High School: West Hall
Middle School: West Hall
Elementary School: Everwood
Listed By / Shown By
Listed By
Agency Name: Keller Williams Realty Atl. Partners
Agency Phone: 678-318-5000
Shown By
Agency Title: Josey Young & Brady Realty, LLC
Agency Phone: 770-683-1800

Estimate Your Payment
Estimated Payment
$ 905.24 per month $622.94 Principal & Interest $200.67 Property Tax $81.64 Homeowner's Insurance
4928 Oak Meadow Lane | MLS# 10844212
This townhouse located at 4928 Oak Meadow Lane, Oakwood, GA 30566 is currently listed for sale with an asking price of $279,900. This property was built in 2003 and has 2 bedrooms and 2 full and 1 partial baths with 1736 sq. ft. Oak Meadow Lane is located in the Crawford Oaks subdivision. Search Crawford Oaks real estate on www.jybrealty.com today.