


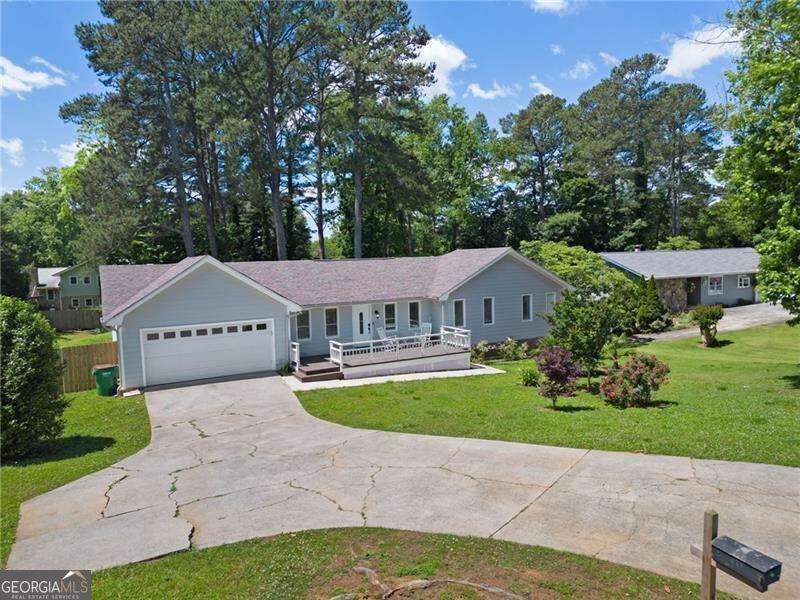
BEDS5
BATHS3 full
SQUARE FEET2,583
MLS#10873677
STATUSNew
PROPERTY TYPEResidential - Single Family
SUBDIVISIONCasa Loma
Property Description
Rare opportunity in the highly sought-after Parkview High district with NO HOA! This unique, meticulously updated ranch is essentially two homes in one and is currently generating $3,555/month in rent. No detail was spared in this top-to-bottom renovation featuring all updated roof, cement fiber siding, HVAC, and exterior paint. The main level boasts a vaulted great room with a brick fireplace, hardwoods, and a renovated chef's kitchen with designer tile and stainless appliances. Step out from the main level onto an enormous, back deck-perfect for entertaining! The owner's suite features a luxurious floor-to-ceiling tiled bath with a rain-head shower and LED mirrors. The fully finished terrace level serves as a complete second home with a separate covered entry, full kitchen, 2 bedrooms (or office/bonus room), and its own private, freshly painted deck overlooking the fenced yard. With laundry hookups on both levels and a 2-car garage with a NEW door/opener, this move-in-ready gem is the ultimate multi-generational layout or high-yield investment! Huge price adjustment ! seller is ready to sell!
Property Features
Property Type: Residential - Single Family
Basement: Yes
Basement: Bath Finished, Daylight, Exterior Entry, Finished, Full
Cooling: Central Air
Fenced: Yes
Fireplaces: 1
Garage: 2
Heating: Central
Home Style: Ranch, Traditional
Lot Size: 0.42 Acres
Roof Type: Composition
Stories: 1.0
Taxes: $6,001
Year Built: 1977
Feature Descriptions
Additional Rooms: Laundry, Other
Amenities: Park, Playground, Street Lights, Walk To Schools, Near Shopping
Appliances: Dishwasher, Disposal, Gas Water Heater, Microwave, Refrigerator
Days on Site: 1
Exterior: Concrete
Exterior: Balcony
Fencing: Fenced, Privacy
Fireplace Type: Living Room
Flooring: Hardwood, Vinyl
Interior: Master On Main Level, Tray Ceiling(s), Walk-In Closet(s)
Kitchen: Breakfast Room, Second Kitchen, Solid Surface Counters
Parking Notes: Garage, Garage Door Opener
Security Features: Smoke Detector(s)
Sewer: Septic Tank
Structures: Guest House
Topography: Level, Private
Utilities: Cable Available, Electricity Available, Natural Gas Available, Phone Available, Sewer Available, Water Available
Water: Public
Local Schools
High School: Parkview
Middle School: Trickum
Elementary School: Camp Creek
Listed By / Shown By
Listed By
Agency Name: Coldwell Banker Realty
Agency Phone: 404-252-4908
Shown By
Agency Title: Josey Young & Brady Realty, LLC
Agency Phone: 770-683-1800

Estimate Your Payment
Estimated Payment
$ 1,658.01 per month $1,023.76 Principal & Interest $500.08 Property Tax $134.17 Homeowner's Insurance
493 Greg Drive Sw | MLS# 10873677
This single family home located at 493 Greg Drive Sw, Lilburn, GA 30047 is currently listed for sale with an asking price of $460,000. This property was built in 1977 and has 5 bedrooms and 3 full baths with 2583 sq. ft. Greg Drive Sw is located in the Casa Loma subdivision. Search Casa Loma real estate on www.jybrealty.com today.