


BEDS3
BATHS2 full
SQUARE FEET1,200
MLS#10884574
STATUSNew
PROPERTY TYPEResidential - Single Family
SUBDIVISIONLaurel Plantation
Property Description
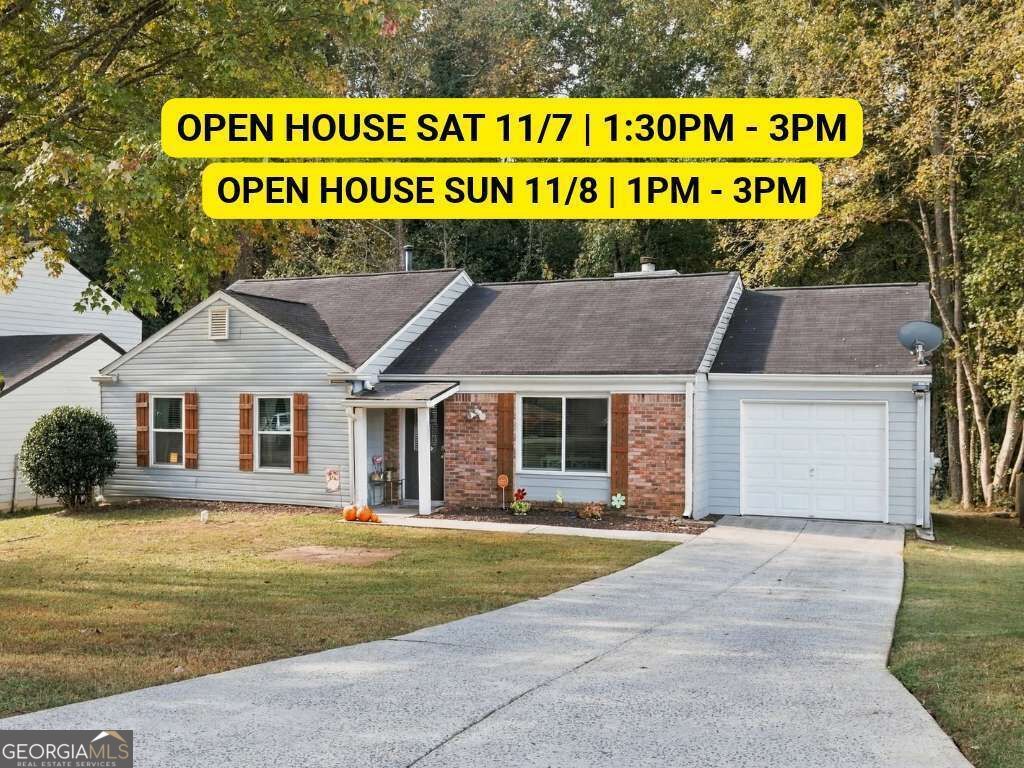
Welcome to The Millstone Home. This home has a BIG backyard!! Located at the end of a quiet cul-de-sac in Stone MountainCOs established Laurel Plantation neighborhood, this 3 bedroom, 2 bath home sits on a generous 0.40 acre lot with no HOA. Inside, the updated kitchen features granite countertops, stainless steel appliances and tile flooring, with plenty of room to cook and gather. Both bathrooms have been refreshed with tile floors and updated finishes. LVP flooring runs through the main living areas, carpet keeps the bedrooms comfortable, and the family room centers on a cozy fireplace. New windows and sliding glass doors bring in natural light and help with energy efficiency. The sliders open to the back patio, a great spot to grill, entertain or relax while you look out over the large backyard. A one-car attached garage and a dedicated laundry room add everyday convenience. Stone Mountain Park is about 15 minutes away for trails, festivals and lake days. Downtown Decatur is about 25 minutes away and downtown Atlanta about 35, with quick access to US-78, I-285 and I-20. Updated, low maintenance and free of HOA dues, this one is ready for its next owner. Schedule your showing today.
Property Features
Property Type: Residential - Single Family
Basement: None
Cooling: Ceiling Fan(s), Central Air
Fireplaces: 1
Garage: 1
Heating: Central
Home Style: Brick Front, Ranch
Lot Size: 0.41 Acres
Roof Type: Composition
Stories: 1.0
Taxes: $2,674
Year Built: 1984
Feature Descriptions
Additional Rooms: Family Room, Foyer
Appliances: Dishwasher, Disposal, Gas Water Heater, Microwave, Refrigerator, Stainless Steel Appliance(s)
Exterior: Brick, Vinyl Siding
Fireplace Type: Family Room, Gas Log, Gas Starter
Flooring: Carpet, Tile, Vinyl
Foundation: Slab
Interior: High Ceilings, Master On Main Level, Rear Stairs, Vaulted Ceiling(s), Walk-In Closet(s)
Kitchen: Breakfast Bar, Solid Surface Counters
Parking Notes: Garage
Security Features: Smoke Detector(s)
Sewer: Public Sewer
Topography: Cul-De-Sac, Level, Private
Utilities: Cable Available, Electricity Available, High Speed Internet, Natural Gas Available, Sewer Available, Underground Utilities, Water Available
Water: Public
Window Features: Double Pane Windows
Local Schools
High School: Redan
Middle School: Redan
Elementary School: Eldridge Miller
Listed By / Shown By
Listed By
Agency Name: eXp Realty
Agency Phone: 888-959-9461
Shown By
Agency Title: Josey Young & Brady Realty, LLC
Agency Phone: 770-683-1800

Estimate Your Payment
Estimated Payment
$ 788.96 per month $500.53 Principal & Interest $222.83 Property Tax $65.60 Homeowner's Insurance
4939 Millstone Walk | MLS# 10884574
This single family home located at 4939 Millstone Walk, Stone Mountain, GA 30088 is currently listed for sale with an asking price of $224,900. This property was built in 1984 and has 3 bedrooms and 2 full baths with 1200 sq. ft. Millstone Walk is located in the Laurel Plantation subdivision. Search Laurel Plantation real estate on www.jybrealty.com today.