


BEDS3
BATHS2 full
SQUARE FEET1,526
MLS#10879323
STATUSNew
PROPERTY TYPEResidential - Single Family
SUBDIVISIONReynolds Estates
Property Description
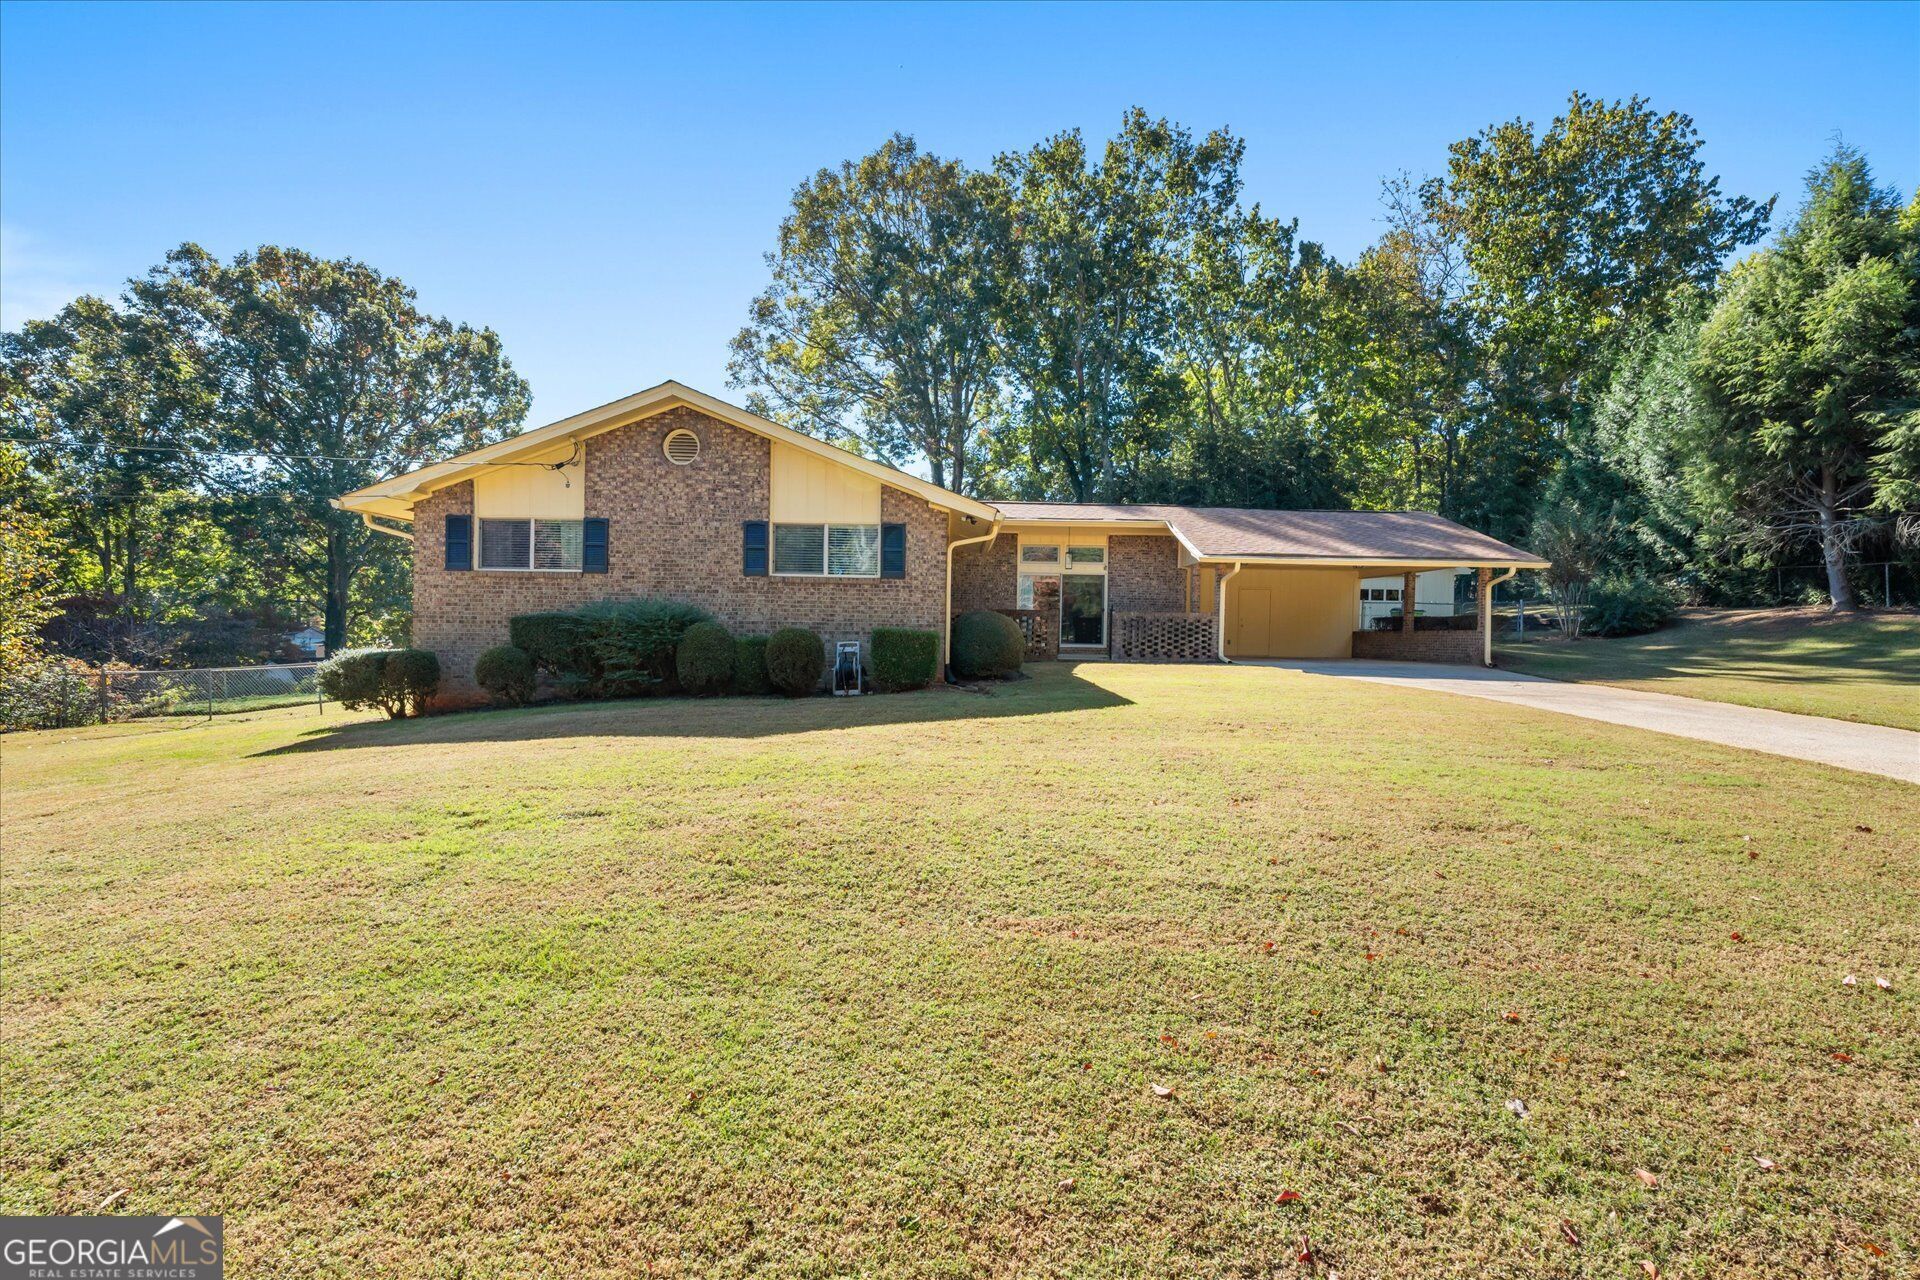
Some homes just get lived in. This one was looked after. This 3-bedroom, 2-bath brick ranch has Pella windows, newer appliances and a comfortable, functional floor plan with a separate living room and family room, along with original details that give it real personality. Sliding glass doors lead from the family room to a flower-lined patio, a great spot for morning coffee or winding down at the end of the day. Out back, the wide, level yard has mature trees, a tree swing and a playhouse. The detached two-car garage, with lighting and workbench space, works for parking, storage or a workshop. Four-sided brick and years of steady upkeep give this one a solid foundation to build on. Come take a look.
Property Features
Property Type: Residential - Single Family
Basement: Crawl Space, None
Cooling: Central Air, Electric
Garage: 2 car attached
Heating: Forced Air, Natural Gas
Home Style: Ranch
Roof Type: Composition
Stories: 1.0
Taxes: $3,067
Year Built: 1973
Feature Descriptions
Additional Rooms: Family Room
Appliances: Dishwasher, Electric Water Heater, Range
Days on Site: 1
Dining Room: Separate Room
Exterior: Brick
Flooring: Carpet, Other
Interior: Master On Main Level
Parking Notes: Garage, Carport, Attached, Detached
Sewer: Septic Tank
Structures: Garage(s)
Topography: None
Utilities: Electricity Available, Natural Gas Available, Sewer Available, Water Available
Water: Public
Window Features: Double Pane Windows
Local Schools
High School: Chapel Hill
Middle School: Chapel Hill
Elementary School: Chapel Hill
Listed By / Shown By
Listed By
Agency Name: Keller Williams Realty Carrollton
Agency Phone: 678-854-0792
Shown By
Agency Title: Josey Young & Brady Realty, LLC
Agency Phone: 770-683-1800

Estimate Your Payment
Estimated Payment
$ 934.98 per month $600.68 Principal & Interest $255.58 Property Tax $78.72 Homeowner's Insurance
4943 Beth Street | MLS# 10879323
This single family home located at 4943 Beth Street, Douglasville, GA 30135 is currently listed for sale with an asking price of $269,900. This property was built in 1973 and has 3 bedrooms and 2 full baths with 1526 sq. ft. Beth Street is located in the Reynolds Estates subdivision. Search Reynolds Estates real estate on www.jybrealty.com today.