


BEDS3
BATHS2 full
SQUARE FEET1,600
MLS#10890515
STATUSNew
PROPERTY TYPEResidential - Single Family
SUBDIVISIONThe Trails at Charleston Place
Property Description
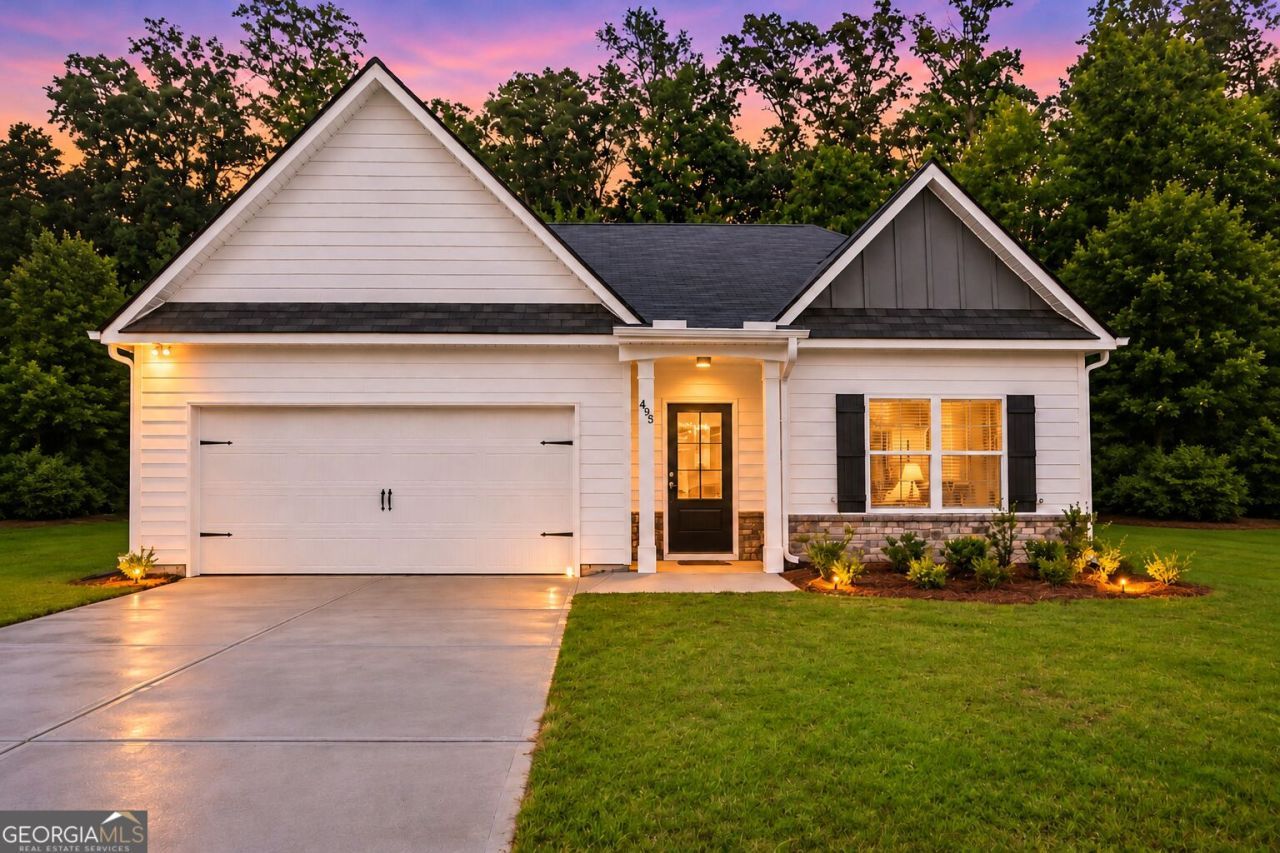
Welcome home to this beautiful, move-in-ready new construction built in 2026! Only a couple of our popular Plan 3910 left! This charming ranch-style home offers 3 bedrooms, 2 bathrooms, and the convenience of single-level living with a thoughtfully designed floor plan. The spacious living area flows into the kitchen, featuring granite countertops, island and stainless steel appliances. The primary suite offers a private retreat with an en-suite bathroom and generous closet space, while two additional bedrooms provide flexibility for guests or a home office. This all-electric home is built on a slab and offers the comfort and convenience of brand-new construction! One of the biggest advantages of this community is its USDA ELIGIBLE OFFERING 100% FINANCING! Even better, the BUILDER SPECIAL- $500 DEPOSIT and BUILDER WILL PAY ALL CLOSING COSTS AND PREPAIDS with the preferred lender!
Property Features
Property Type: Residential - Single Family
Basement: None
Cooling: Ceiling Fan(s), Central Air, Electric
Fireplaces: 1
Garage: 2 car attached
Heating: Central, Electric
Home Style: Craftsman
Lot Size: 0.25 Acres
Roof Type: Composition
Stories: 1.0
Taxes: $0
Year Built: 2026
Feature Descriptions
Additional Rooms: Family Room, Foyer, Laundry, Other
Amenities: Sidewalks, Street Lights
Appliances: Dishwasher, Electric Water Heater, Microwave, Range, Stainless Steel Appliance(s)
Days on Site: 3
Dining Room: Dining Rm/Living Rm Combo
Exterior: Block, Concrete, Other
Fireplace Type: Family Room
Flooring: Carpet, Laminate, Vinyl
Foundation: Slab
Interior: Double Vanity, Master On Main Level, Other, Roommate Plan, Separate Shower, Soaking Tub, Split Bedroom Plan, Tray Ceiling(s), Vaulted Ceiling(s), Walk-In Closet(s)
Kitchen: Breakfast Area, Breakfast Bar, Kitchen Island, Pantry
Parking Notes: Garage, Storage, Attached, Parking Pad, Kitchen Level, Garage Door Opener
Sewer: Public Sewer
Topography: Level
Utilities: Cable Available, Electricity Available, High Speed Internet, Other, Phone Available, Sewer Available, Sewer Connected, Underground Utilities, Water Available
Water: Public
Local Schools
High School: Villa Rica
Middle School: Bay Springs
Elementary School: Ithica
Listed By / Shown By
Listed By
Agency Name: Keller Williams Realty Atl. Partners
Agency Phone: 770-692-0888
Shown By
Agency Title: Josey Young & Brady Realty, LLC
Agency Phone: 770-683-1800

Estimate Your Payment
Estimated Payment
$ 832.95 per month $736.44 Principal & Interest $0.00 Property Tax (data not provided by mls) $96.51 Homeowner's Insurance
495 Charleston Place | MLS# 10890515
This single family home located at 495 Charleston Place, Villa Rica, GA 30180 is currently listed for sale with an asking price of $330,900. This property was built in 2026 and has 3 bedrooms and 2 full baths with 1600 sq. ft. Charleston Place is located in the The Trails at Charleston Place subdivision. Search The Trails At Charleston Place real estate on www.jybrealty.com today.