


BEDS6
BATHS6 full 1 partial
SQUARE FEET6,464
MLS#10773833
STATUSNew
PROPERTY TYPEResidential - Single Family
Property Description
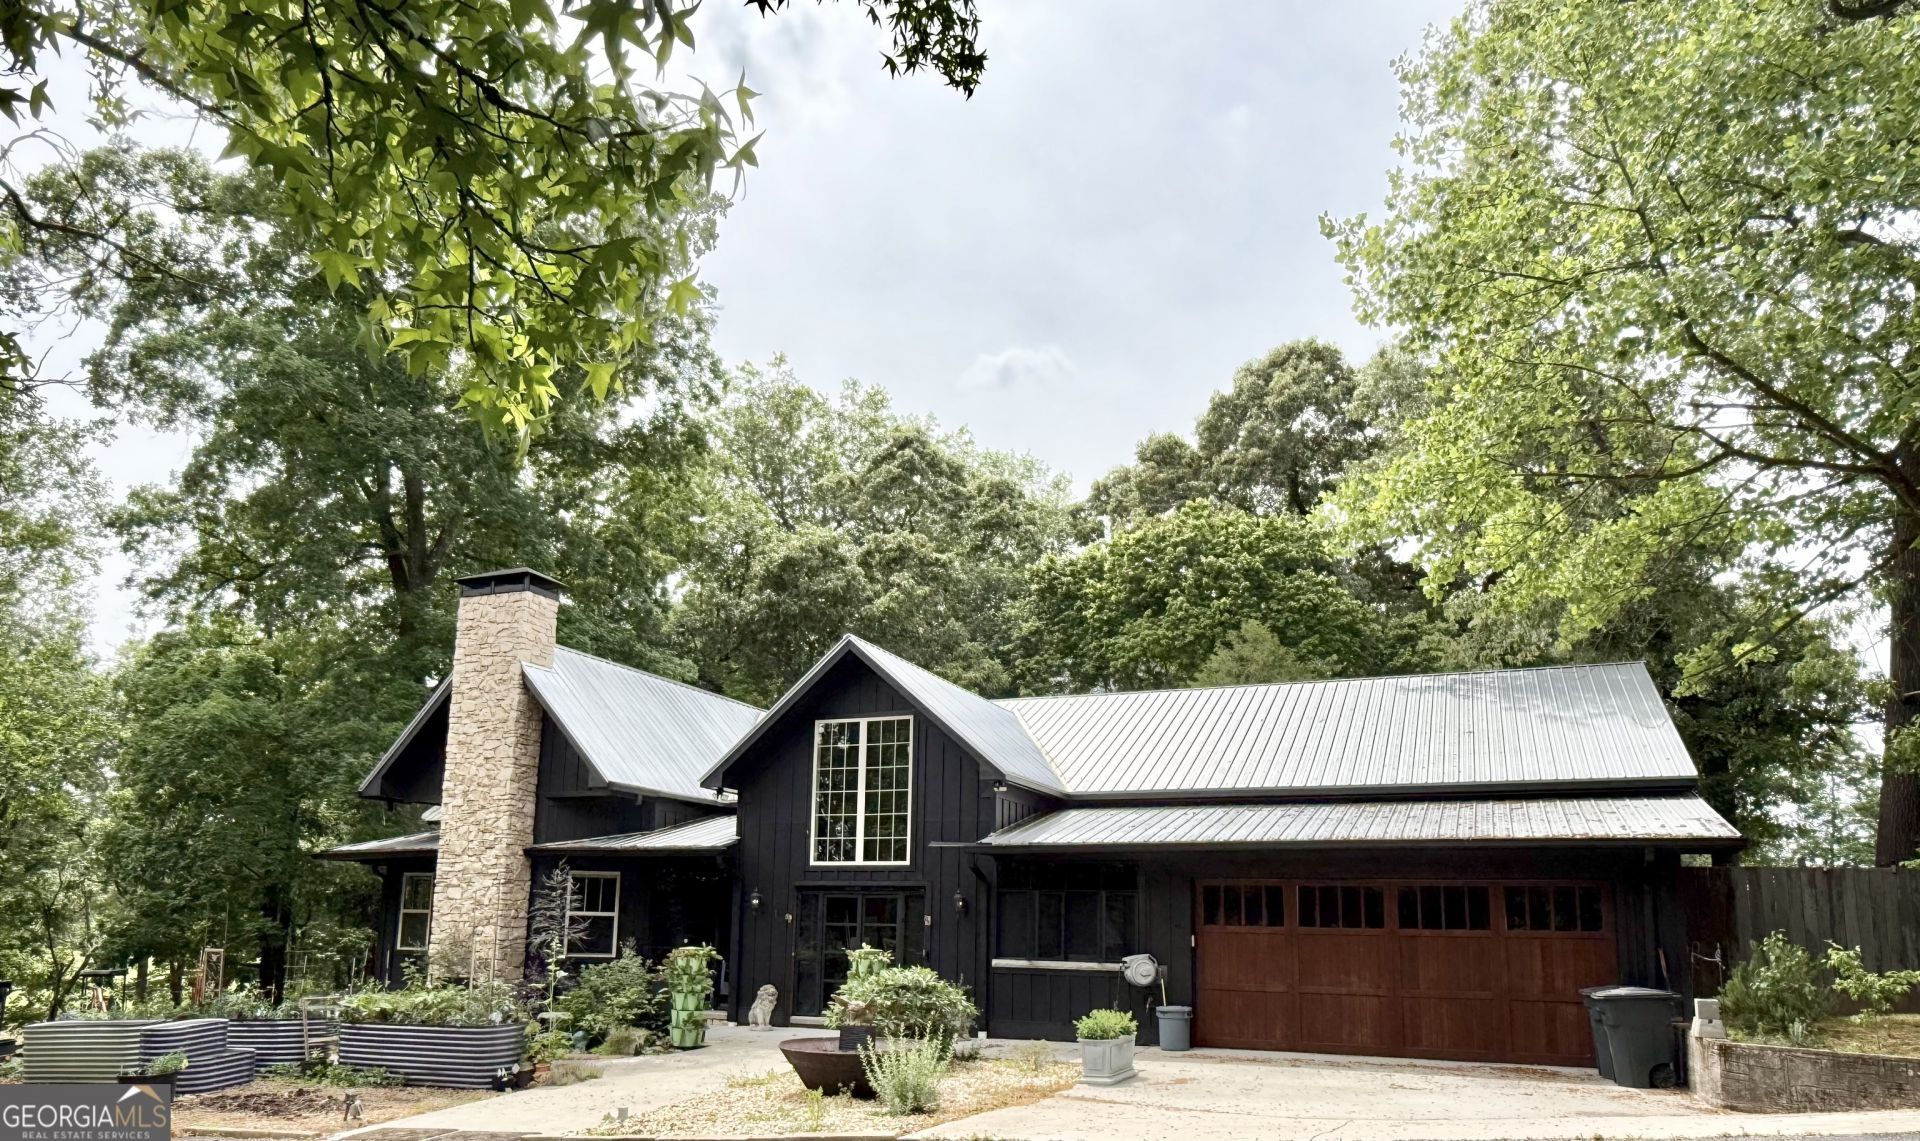
Imagine waking each morning to sweeping mountain views, sunlight filtering through towering hardwoods, and the quiet beauty of a place that feels worlds away-yet remains conveniently connected to everything North Georgia has to offer. Set on 4.1 stunning acres in a historic farming community near Cleveland, this extraordinary property is more than a home-it's a lifestyle. With two residences, a climate-controlled shop with apartment, C-1 commercial zoning, and approximately 825 feet of highway frontage, the opportunities are as expansive as the views. At the heart of the property is the Treehouse, a one-of-a-kind custom home nestled among mature hardwoods. Completed just four years ago, this thoughtfully designed residence blends old-world craftsmanship with modern luxury. Rich Brazilian hardwood floors crafted from IPE, walnut, and cherry create warmth throughout the home, while carefully selected architectural details tell a story of artistry and intention. The inviting keeping room centers around a beautiful fireplace and antique heart pine Murphy table, creating a space that naturally draws people together. The kitchen is equally impressive, featuring premium appliances, an induction cooktop, double convection ovens, Brazilian quartzite countertops, a generous island, and a walk-in pantry large enough to satisfy even the most enthusiastic entertainer. The main-level owner's suite feels like a private retreat. Heated tile floors, a curbless shower, soaking tub, dual vanities, and a spacious walk-in closet create a spa-like atmosphere, while the home's thoughtfully designed safe room offers additional security and peace of mind. A whole-house Generac generator and natural gas systems ensure comfort and reliability year-round. A second residence adds even more charm and flexibility. Full of character, it features a stunning two-sided stone fireplace, sun-filled living spaces, and comfortable accommodations for extended family, guests, or potential rental income. The finished shop building opens the door to countless possibilities. Complete with HVAC and a private efficiency apartment, it could serve as a guest suite, artist's studio, workshop, office, income-producing rental, or headquarters for a home-based business. Step outside and the possibilities continue. Wander through the garden, relax in the she shed, gather around a fire under the stars, or simply enjoy the peaceful mountain setting. There is room here to grow, create, entertain, work, and dream. Whether you're envisioning a multi-generational family compound, an inspiring live-work property, an investment opportunity, or your own private mountain retreat, this is the kind of property that rarely comes available-and once experienced, is difficult to forget. Some properties check boxes. This one captures imaginations.
Property Features
Property Type: Residential - Single Family
Basement: Yes
Basement: Daylight, Exterior Entry, Finished, Interior Entry, Partial
Cooling: Ceiling Fan(s), Electric, Heat Pump, Zoned
Fenced: Yes
Fireplaces: 2
Garage: 10 car attached
Heating: Electric, Forced Air, Heat Pump, Zoned
Home Style: Rustic
Lot Size: 4.10 Acres
Roof Type: Metal
Stories: 2.0
Taxes: $4,635
Year Built: 2022
Feature Descriptions
Additional Rooms: Bonus Room, Family Room, Laundry, Loft, Sun Room
Appliances: Convection Oven, Cooktop, Dishwasher, Disposal, Double Oven, Dryer, Gas Water Heater, Microwave, Refrigerator, Stainless Steel Appliance(s), Tankless Water Heater, Washer
Days on Site: 1
Dining Room: Seats 12+, Separate Room
Exterior: Concrete
Exterior: Garden
Fencing: Back Yard, Fenced
Fireplace Type: Living Room
Flooring: Hardwood, Stone, Tile
Foundation: Slab
Interior: Beamed Ceilings, Double Vanity, High Ceilings, Master On Main Level, Separate Shower, Soaking Tub, Split Bedroom Plan, Tile Bath, Walk-In Closet(s)
Kitchen: Breakfast Area, Breakfast Bar, Country Kitchen, Kitchen Island, Solid Surface Counters, Walk-in Pantry
Parking Notes: Garage, Storage, Attached, Basement, Garage Door Opener
Sewer: Septic Tank
Structures: Guest House, Second Residence, Shed(s), Workshop
Topography: Corner Lot, Level
Utilities: Cable Available, Electricity Available, High Speed Internet, Phone Available, Propane
Vegetation: Grassed, Partially Wooded
Water: Well
Window Features: Double Pane Windows
Local Schools
High School: White
Middle School: White
Elementary School: Mossy Creek
Listed By / Shown By
Listed By
Agency Name: The Norton Agency
Agency Phone: 706-754-5700
Shown By
Agency Title: Josey Young & Brady Realty, LLC
Agency Phone: 770-683-1800

Estimate Your Payment
Estimated Payment
$ 4,411.31 per month $3,558.68 Principal & Interest $386.25 Property Tax $466.38 Homeowner's Insurance
4952 Highway 254 | MLS# 10773833
This single family home located at 4952 Highway 254, Cleveland, GA 30528 is currently listed for sale with an asking price of $1,599,000. This property was built in 2022 and has 6 bedrooms and 6 full and 1 partial baths with 6464 sq. ft. Search Cleveland real estate on www.jybrealty.com today.