


BEDS4
BATHS2 full 1 partial
SQUARE FEET1,985
MLS#10843923
STATUSActive Under Contract
PROPERTY TYPEResidential - Townhouse
SUBDIVISIONBerkeley Terrace
Property Description
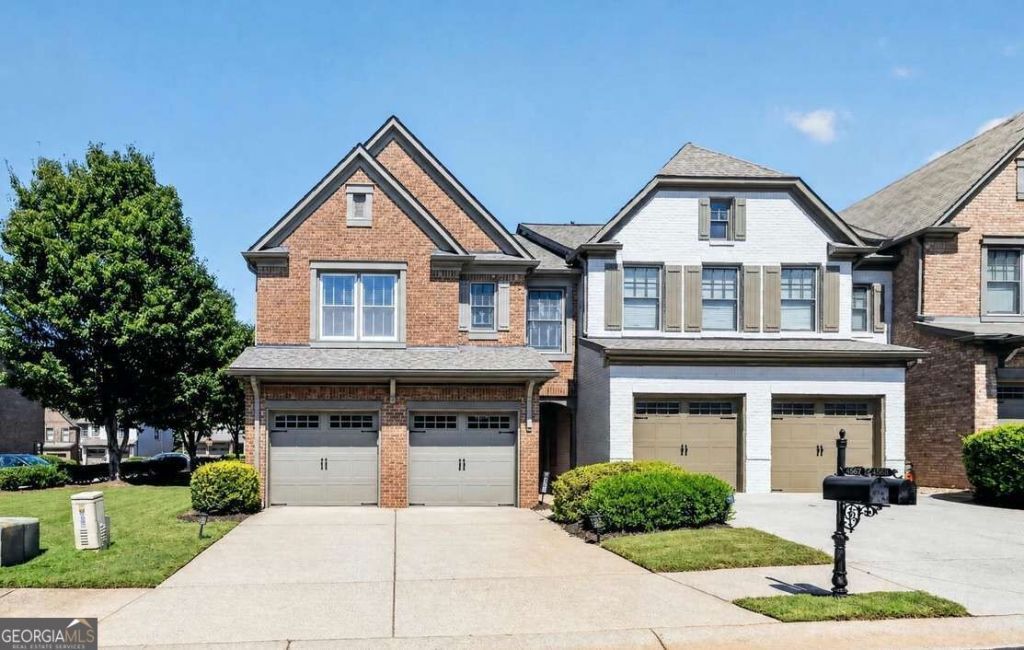
Welcome home to 4967 Berkeley Run Xing! This spacious end-unit townhome in gated Berkeley Terrace offers nearly 1,985 square feet and a two-car garage in Peachtree Corners. The bright, open main level connects a chef's kitchen, dining area, and fireside living room. Enjoy stone countertops, stainless-steel appliances, a gas range, pantry, and spice storage. Large windows, and hard-surface floors add warmth and style. Upstairs, the roomy primary suite has space for a sitting area or home office. Its bath, refreshed in 2025, features a soaking tub, separate shower, and extended vanity. Step outside to a private patio with easy-care outdoor space. Close to The Forum, Peachtree Corners Town Center, Technology Park, shopping, dining, Highway 141, and I-285. Come explore the space and thoughtful details-book your showing today!
Property Features
Property Type: Residential - Townhouse
Basement: None
Cooling: Ceiling Fan(s), Central Air
Fireplaces: 1
Garage: 1
Heating: Zoned
Home Style: Brick Front, Traditional
Lot Size: 0.01 Acres
Stories: 2.0
Taxes: $5,111
Year Built: 2006
Feature Descriptions
Additional Rooms: Foyer
Amenities: Gated, Near Shopping
Appliances: Dishwasher, Disposal, Dryer, Gas Water Heater, Microwave, Range, Refrigerator, Stainless Steel Appliance(s), Washer
Days on Site: 50
Dining Room: Dining Rm/Living Rm Combo, Seats 12+
Exterior: Brick
Fireplace Type: Living Room
Flooring: Carpet, Laminate
Foundation: Slab
Interior: Double Vanity, High Ceilings, Separate Shower, Soaking Tub, Vaulted Ceiling(s), Walk-In Closet(s)
Kitchen: Breakfast Bar, Pantry, Solid Surface Counters
Parking Notes: Garage
Security Features: Carbon Monoxide Detector(s), Gated Community, Smoke Detector(s)
Sewer: Public Sewer
Topography: Corner Lot, Level
Utilities: Cable Available, Electricity Available, High Speed Internet, Natural Gas Available, Phone Available, Sewer Available, Underground Utilities, Water Available
Water: Public
Window Features: Double Pane Windows
Local Schools
High School: Duluth
Middle School: Duluth
Elementary School: Berkeley Lake
Listed By / Shown By
Listed By
Agency Name: Heartland Real Estate
Agency Phone: 470-655-1976
Shown By
Agency Title: Josey Young & Brady Realty, LLC
Agency Phone: 770-683-1800

Estimate Your Payment
Estimated Payment
$ 1,470.57 per month $923.61 Principal & Interest $425.92 Property Tax $121.04 Homeowner's Insurance
4967 Berkeley Run Crossing | MLS# 10843923
This townhouse located at 4967 Berkeley Run Crossing, Peachtree Corners, GA 30092 is currently listed for sale with an asking price of $415,000. This property was built in 2006 and has 4 bedrooms and 2 full and 1 partial baths with 1985 sq. ft. Berkeley Run Crossing is located in the Berkeley Terrace subdivision. Search Berkeley Terrace real estate on www.jybrealty.com today.