


BEDS4
BATHS2 full 1 partial
SQUARE FEET2,315
MLS#10799865
STATUSActive
PROPERTY TYPEResidential - Single Family
SUBDIVISIONHawks Ridge
Property Description
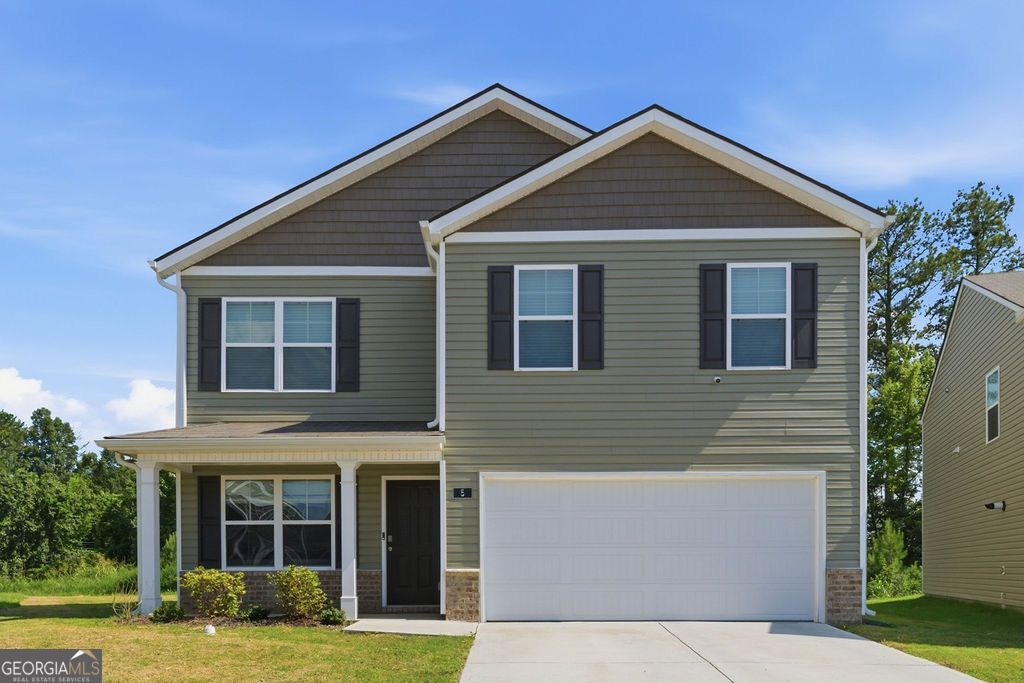
Why wait months for new construction when you can move into a like-new home today? Built in 2024 and priced under $300,000, this beautifully maintained Belhaven floor plan in Hawk's Ridge offers the space, style, and upgrades buyers want--without the construction timeline. With approximately 2,300 square feet, this thoughtfully designed home features 4 bedrooms, 2.5 bathrooms, and flexible living spaces to fit today's lifestyle. The main level includes a versatile flex room that's perfect for a home office, formal dining room, or playroom, along with a convenient powder room and an open-concept great room filled with natural light. The kitchen is designed for both everyday living and entertaining, showcasing a large center island with seating, solid surface countertops, shaker-style cabinetry, stainless steel Whirlpool appliances, abundant storage, and a spacious pantry. Upstairs, the private primary suite offers a generous walk-in closet and a spacious en-suite bath, while three additional bedrooms, a full bath with dual vanities, and an upstairs laundry room provide comfort and convenience for the whole household. Quality construction and modern features include 8-foot ceilings on the main level, Mohawk flooring, LED lighting throughout, Moen chrome fixtures, architectural shingles, a tankless water heater, whole-home water filtration system, concrete rear patio, and the Home Is Connected Smart Home Package. Located in the desirable Hawk's Ridge community in Rossville, this home also offers a two-car attached garage, underground utilities, sidewalks, public sewer, and high-speed internet availability. If you've been considering new construction, this is your opportunity to enjoy the benefits of a nearly new home without the wait. 360 Virtual Tour available, and private showings are offered 7 days a week.
Property Features
Property Type: Residential - Single Family
Basement: None
Cooling: Central Air
Garage: 2 car attached
Heating: Central
Lot Size: 0.18 Acres
Roof Type: Composition
Stories: 2.0
Taxes: $2,653
Year Built: 2024
Feature Descriptions
Additional Rooms: Laundry, Office
Amenities: Sidewalks
Appliances: Dishwasher, Microwave, Range, Refrigerator, Stainless Steel Appliance(s), Tankless Water Heater
Days on Site: 55
Dining Room: Dining Rm/Living Rm Combo
Exterior: Vinyl Siding
Flooring: Carpet, Vinyl
Foundation: Slab
Interior: Double Vanity, Walk-In Closet(s)
Kitchen: Breakfast Area, Kitchen Island, Pantry, Solid Surface Counters, Walk-in Pantry
Parking Notes: Garage, Attached, Off Street, Kitchen Level, Garage Door Opener
Security: yes
Security Features: Security System, Smoke Detector(s)
Sewer: Public Sewer
Topography: Cul-De-Sac, Level
Utilities: Electricity Available, High Speed Internet, Natural Gas Available, Sewer Connected, Underground Utilities
Vegetation: Cleared
Water: Public
Local Schools
High School: Ridgeland
Middle School: Rossville
Elementary School: Stone Creek
Listed By / Shown By
Listed By
Agency Name: Crye-Leike, Realtors
Agency Phone: 678-845-1200
Shown By
Agency Title: Josey Young & Brady Realty, LLC
Agency Phone: 770-683-1800

Estimate Your Payment
Estimated Payment
$ 935.98 per month $632.06 Principal & Interest $221.08 Property Tax $82.83 Homeowner's Insurance
5 Draft Street | MLS# 10799865
This single family home located at 5 Draft Street, Rossville, GA 30741 is currently listed for sale with an asking price of $284,000. This property was built in 2024 and has 4 bedrooms and 2 full and 1 partial baths with 2315 sq. ft. Draft Street is located in the Hawks Ridge subdivision. Search Hawks Ridge real estate on www.jybrealty.com today.