


BEDS5
BATHS3 full
MLS#10893936
STATUSNew
PROPERTY TYPEResidential - Single Family
SUBDIVISIONWestminster
Property Description
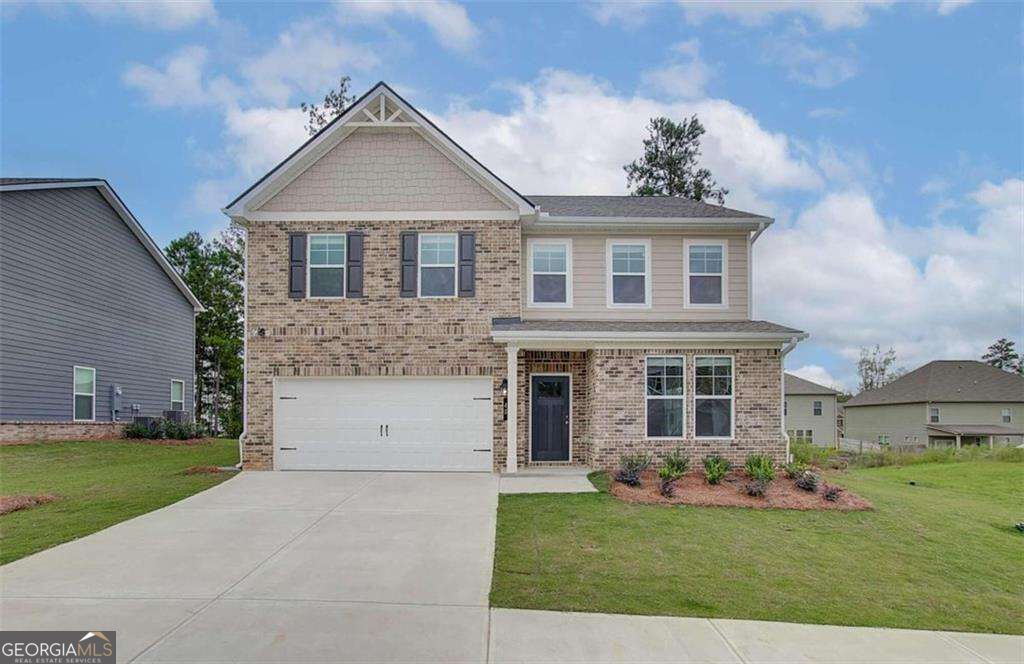
The Everest III floor plan, on Homesite 321 offers 5 spacious bedrooms, 3 full bathrooms, and a 2-car garage. Get excited about the elegant owner's suite which includes a sitting room, expansive walk-in closet, dual vanity, separate tub, and oversized shower. The private guest suite is perfect for a home office or even a quiet library. Enjoy the resort-style amenities like a pool, cabana, and playground. Westminster is a welcoming community located in Covington, just 30 minutes from downtown Atlanta, with convenient access to Interstate 20. Shopping, dining, and entertainment are all a short drive away for you and your family to enjoy. You don't want to miss out on this great opportunity! Please note: If the buyer is represented by a broker/agent, DRB REQUIRES the buyer's broker/agent to be present during the initial meeting with DRB's sales personnel to ensure proper representation.
Property Features
Property Type: Residential - Single Family
Basement: None
Cooling: Ceiling Fan(s), Central Air
Fireplaces: 1
Garage: 2 car attached
Heating: Central
Home Style: Craftsman, Traditional
Lot Size: 0.17 Acres
Roof Type: Composition
Stories: 2.0
Taxes: $0
Year Built: 2024
Feature Descriptions
Additional Rooms: Foyer, Other
Amenities: Playground, Pool, Sidewalks, Street Lights, Walk To Schools, Near Shopping
Appliances: Dishwasher, Disposal, Microwave, Refrigerator
Fireplace Type: Family Room
Flooring: Carpet, Other
Foundation: Slab
Interior: Double Vanity, High Ceilings, Tray Ceiling(s), Vaulted Ceiling(s), Walk-In Closet(s)
Kitchen: Breakfast Area, Breakfast Bar, Kitchen Island, Pantry, Walk-in Pantry
Parking Notes: Garage, Attached, Garage Door Opener
Security Features: Smoke Detector(s)
Sewer: Public Sewer
Swimming Pool: Yes
Utilities: Cable Available, Electricity Available, High Speed Internet, Natural Gas Available, Phone Available, Sewer Available, Underground Utilities, Water Available
Water: Public
Water: No Dock Or Boathouse
Window Features: Double Pane Windows
Local Schools
High School: Alcovy
Middle School: Liberty
Elementary School: South Salem
Listed By / Shown By
Listed By
Agency Name: DRB Group Georgia LLC
Agency Phone: 770-647-8483
Shown By
Agency Title: Josey Young & Brady Realty, LLC
Agency Phone: 770-683-1800

Estimate Your Payment
Estimated Payment
$ 988.44 per month $873.91 Principal & Interest $0.00 Property Tax (data not provided by mls) $114.53 Homeowner's Insurance
50 Barge Lane | MLS# 10893936
This single family home located at 50 Barge Lane, Covington, GA 30016 is currently listed for sale with an asking price of $392,669. This property was built in 2024 and has 5 bedrooms and 3 full baths. Barge Lane is located in the Westminster subdivision. Search Westminster real estate on www.jybrealty.com today.