


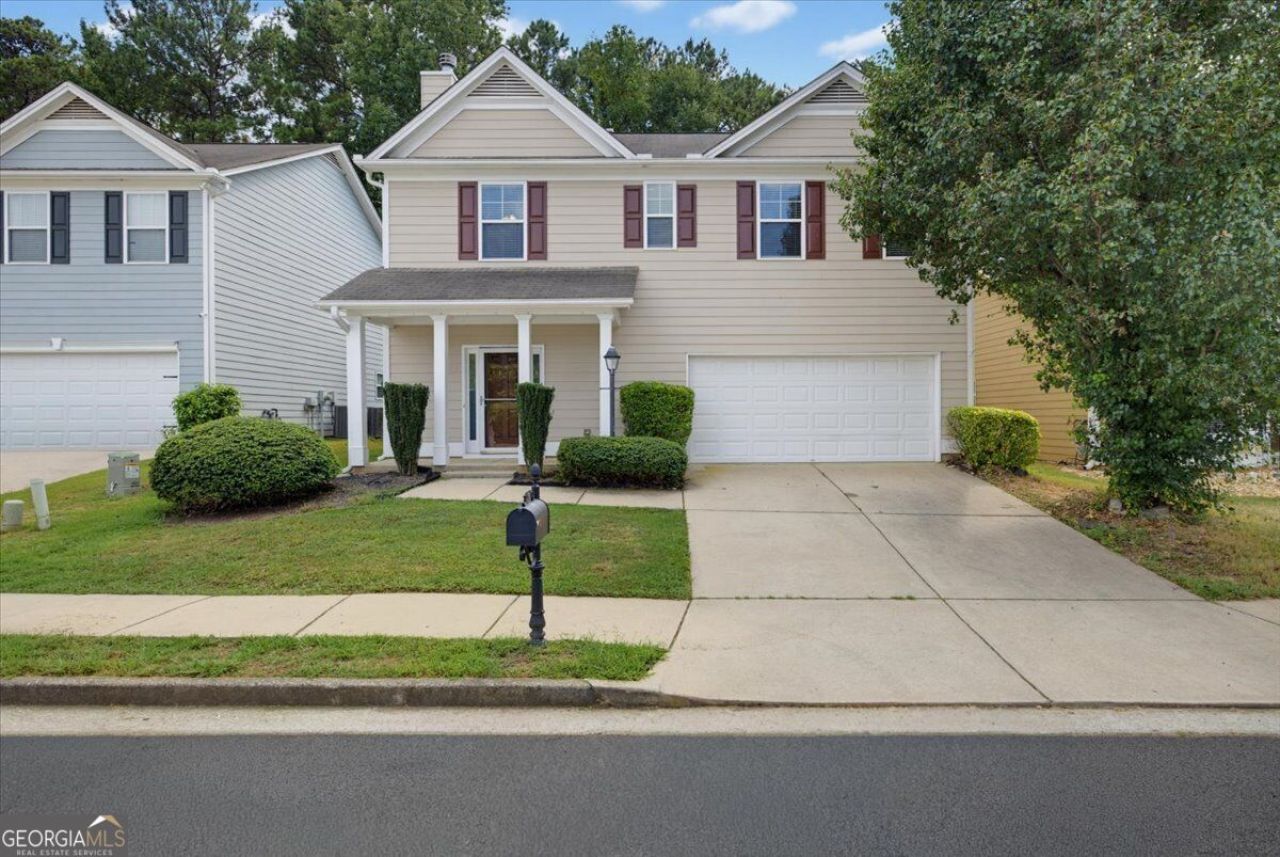
BEDS4
BATHS2 full 1 partial
SQUARE FEET2,184
MLS#10850540
STATUSNew
PROPERTY TYPEResidential - Single Family
SUBDIVISIONBrookline South
Property Description
Situated in Covington, this inviting two-story home offers a comfortable and functional layout with plenty of space for everyday living. The interior features a fireplace that adds warmth and character to the living area, along with central heating and cooling for year-round comfort. Built in 2010, the home provides a solid foundation for adding personal touches and making the space your own. The two-story design offers a natural separation between living areas and private spaces, creating flexibility for a variety of needs and lifestyles. Outside, the property offers a manageable lot with room to enjoy the outdoors or customize the space to suit your preferences. Conveniently located near local shopping, dining, schools, and everyday amenities, this Covington property presents an opportunity to create a comfortable home in a convenient setting.
Property Features
Property Type: Residential - Single Family
Basement: None
Cooling: Ceiling Fan(s), Central Air
Fireplaces: 1
Heating: Central
Home Style: Traditional
Lot Size: 0.13 Acres
Roof Type: Composition
Stories: 2.0
Taxes: $3,674
Year Built: 2010
Feature Descriptions
Amenities: Clubhouse, Playground
Dining Room: Separate Room
Exterior: Other, Wood Siding
Fireplace Type: Living Room
Flooring: Laminate
Foundation: Slab
Interior: Double Vanity, Separate Shower, Soaking Tub, Walk-In Closet(s)
Kitchen: Breakfast Bar
Parking Notes: Garage, Attached
Sewer: Private Sewer, Public Sewer
Water: Private, Public
Local Schools
High School: Eastside
Middle School: Cousins
Elementary School: East Newton
Listed By / Shown By
Listed By
Agency Name: Solutions First Realty LLC
Agency Phone: 678-568-9547
Shown By
Agency Title: Josey Young & Brady Realty, LLC
Agency Phone: 770-683-1800

Estimate Your Payment
Estimated Payment
$ 1,124.27 per month $723.31 Principal & Interest $306.17 Property Tax $94.79 Homeowner's Insurance
50 Bellerive Lane | MLS# 10850540
This single family home located at 50 Bellerive Lane, Covington, GA 30014 is currently listed for sale with an asking price of $325,000. This property was built in 2010 and has 4 bedrooms and 2 full and 1 partial baths with 2184 sq. ft. Bellerive Lane is located in the Brookline South subdivision. Search Brookline South real estate on www.jybrealty.com today.