


BEDS3
BATHS2 full
SQUARE FEET1,478
MLS#10849535
STATUSNew
PROPERTY TYPEResidential - Single Family
SUBDIVISIONChestnut Corners
Property Description
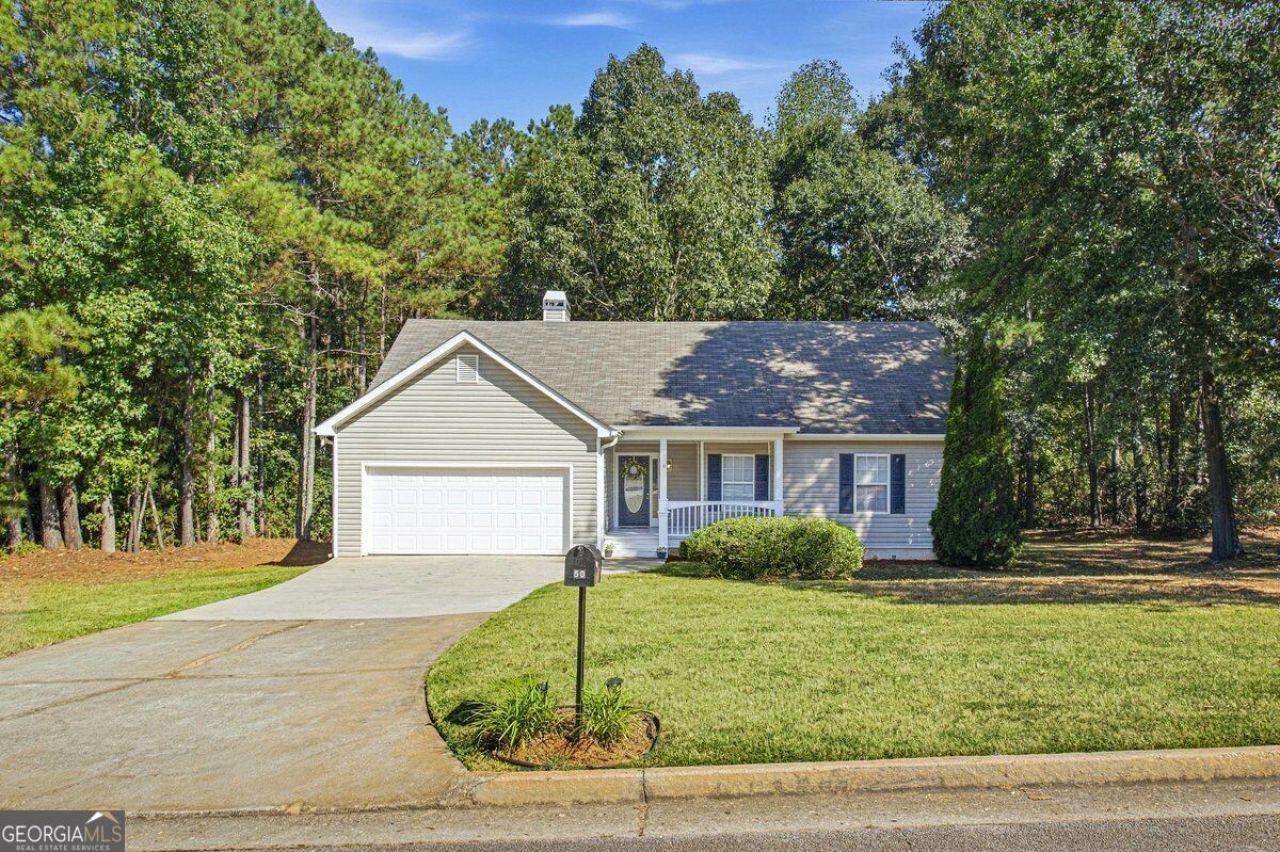
MOVE-IN READY, 3 bedrooms/ 2 baths with FRESH paint, NEW carpet and FRESHLY CLEANED exterior recently pressure washed. Additional features include a 2-car garage, covered front porch, covered back deck, tray ceiling in the family room with wood burning fireplace, spacious kitchen with modern tile flooring, tray ceiling in the master bedroom, master bath with double vanities, soaking tub, separate shower and (2) walk-in closets. This home sits on a very private/level lot with over 3/4 of an acre and is eligible for USDA zero down payment financing. Centrally located to Covington, Conyers, McDonough and Jackson Lake. Contact your Realtor to schedule your private showing today.
Property Features
Property Type: Residential - Single Family
Basement: Crawl Space
Cooling: Central Air
Fireplaces: 1
Garage: 2 car attached
Heating: Central
Home Style: Ranch
Lot Size: 0.78 Acres
Roof Type: Composition
Stories: 1.0
Taxes: $2,713
Year Built: 2002
Feature Descriptions
Additional Rooms: Family Room, Foyer, Laundry
Appliances: Dishwasher, Microwave, Range, Refrigerator
Days on Site: 1
Exterior: Vinyl Siding
Fireplace Type: Family Room
Flooring: Carpet, Hardwood, Tile, Vinyl
Interior: Master On Main Level, Separate Shower, Soaking Tub, Walk-In Closet(s)
Kitchen: Breakfast Area, Pantry
Parking Notes: Garage, Attached, Kitchen Level, Garage Door Opener
Sewer: Septic Tank
Topography: Level, Private
Utilities: Cable Available, Electricity Available, High Speed Internet, Phone Available, Underground Utilities, Water Available
Water: Public
Window Features: Double Pane Windows
Local Schools
High School: Alcovy
Middle School: Indian Creek
Elementary School: Rocky Plains
Listed By / Shown By
Listed By
Agency Name: Summit Realty Group
Agency Phone: 678-466-7000
Shown By
Agency Title: Josey Young & Brady Realty, LLC
Agency Phone: 770-683-1800

Estimate Your Payment
Estimated Payment
$ 855.39 per month $556.39 Principal & Interest $226.08 Property Tax $72.92 Homeowner's Insurance
50 Macadamia Court | MLS# 10849535
This single family home located at 50 Macadamia Court, Covington, GA 30016 is currently listed for sale with an asking price of $250,000. This property was built in 2002 and has 3 bedrooms and 2 full baths with 1478 sq. ft. Macadamia Court is located in the Chestnut Corners subdivision. Search Chestnut Corners real estate on www.jybrealty.com today.