


BEDS4
BATHS2 full 1 partial
SQUARE FEET3,217
MLS#10890756
STATUSPrice Change
PROPERTY TYPEResidential - Single Family
SUBDIVISIONBILLINGSWOOD
Property Description
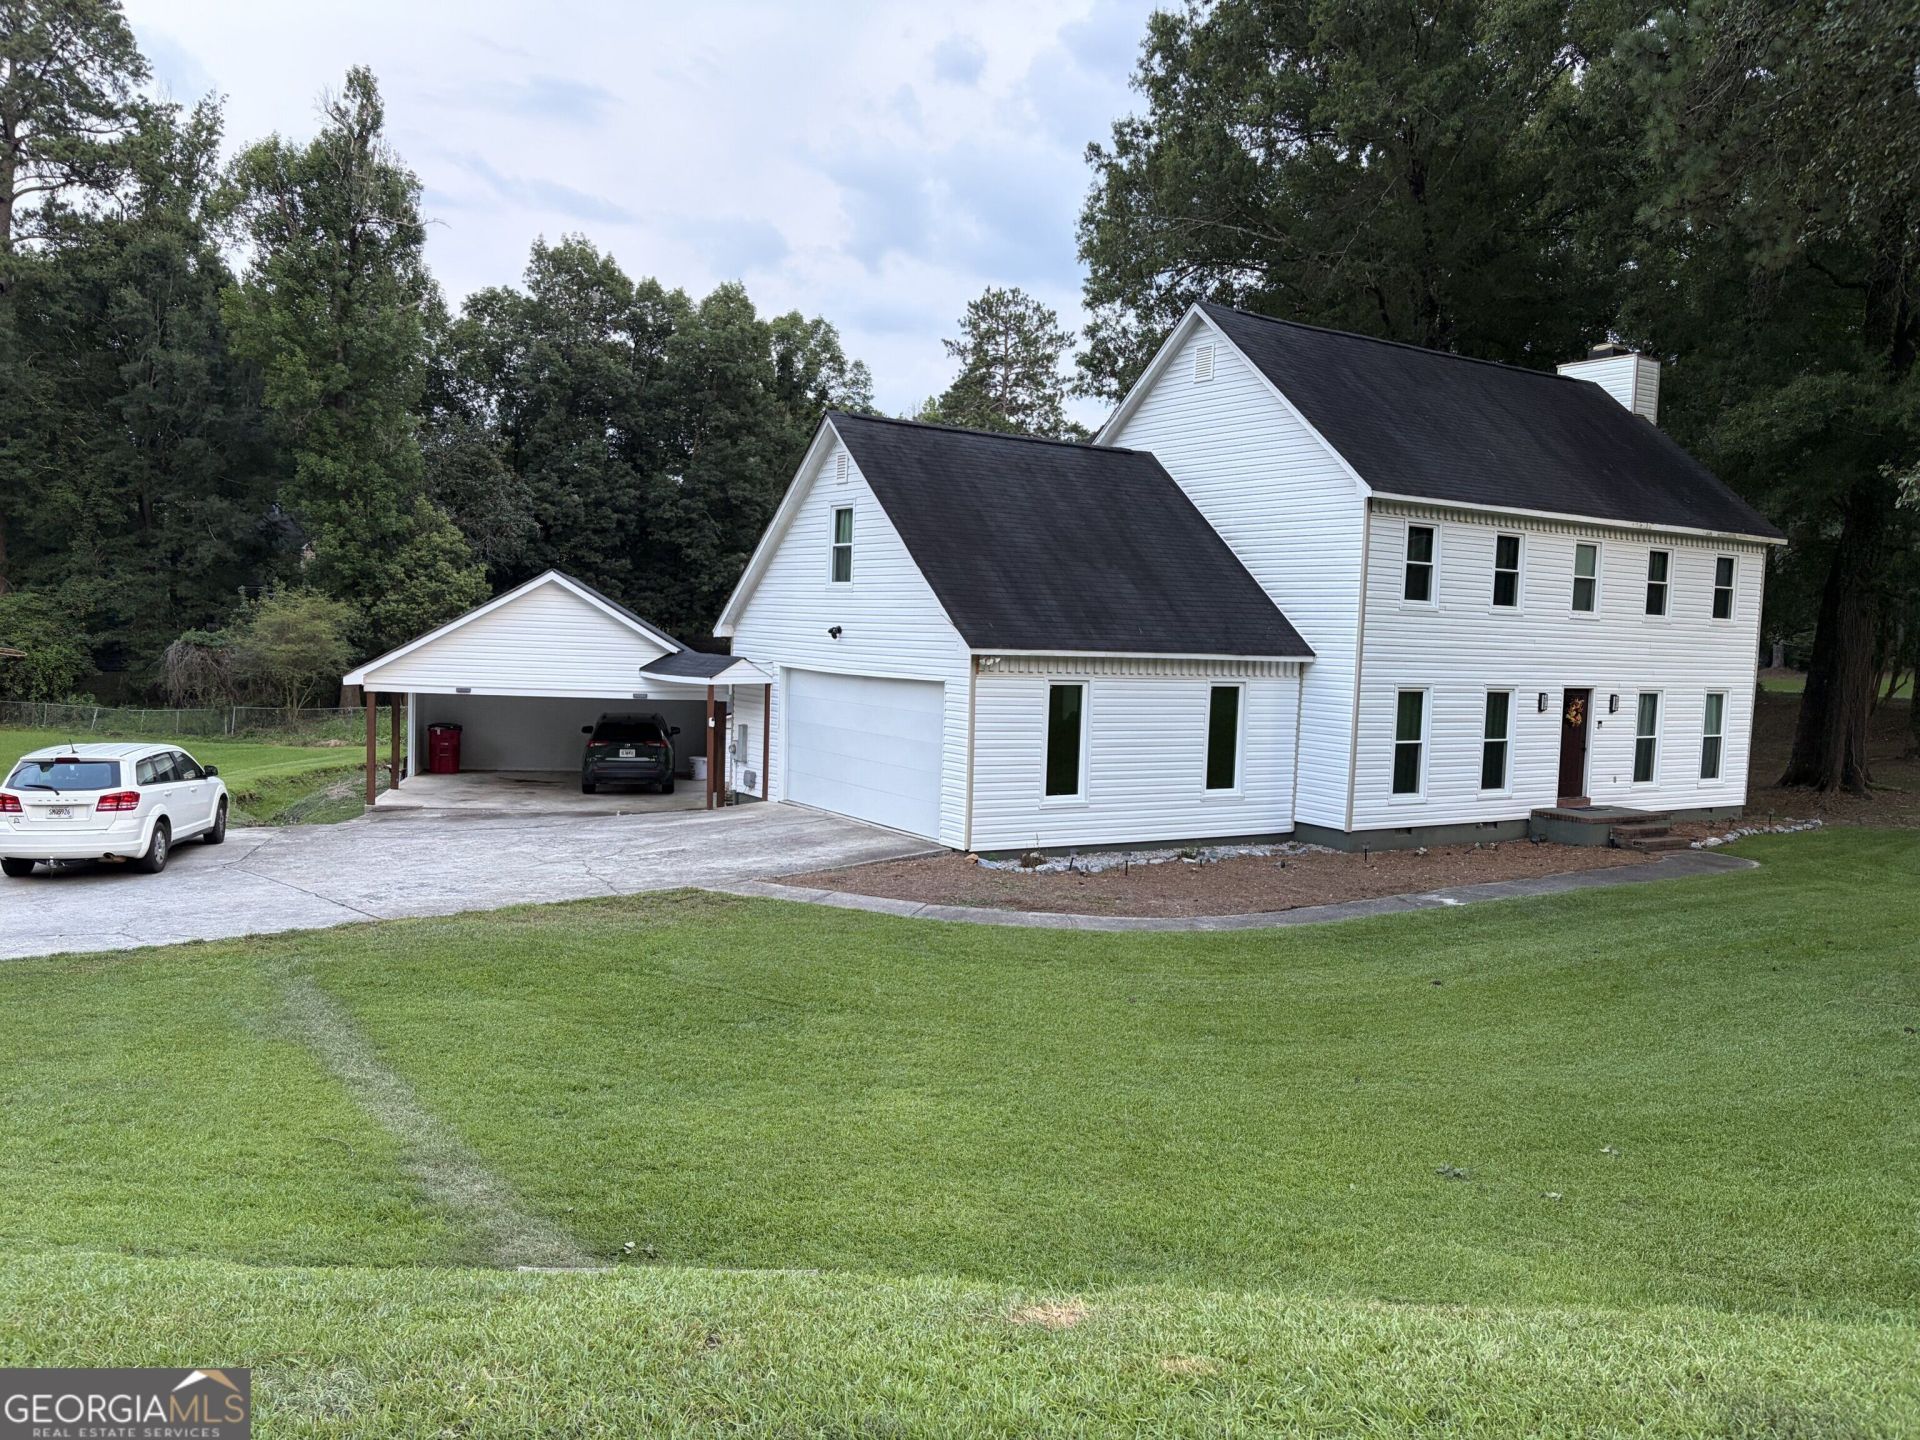
Discover this charming, beautifully updated home featuring a spacious layout, modern upgrades, and timeless appeal. The home boasts a newly redesigned kitchen and primary bathroom, along with luxury vinyl tile flooring throughout. The impressive primary suite features a large sitting room with a cathedral ceiling, a separate bedroom area, and his-and-hers walk-in closets, providing exceptional space and comfort. Recent improvements include new windows and a new water heater installed in 2026. Conveniently located near schools, shopping, and everyday amenities. **Property is being sold AS-IS.**
Property Features
Property Type: Residential - Single Family
Basement: None
Cooling: Central Air, Electric
Fireplaces: 1
Garage: 4 car attached
Heating: Central, Electric, Heat Pump
Home Style: Traditional
Lot Size: 0.60 Acres
Roof Type: Composition
Stories: 2.0
Taxes: $2,133
Year Built: 1984
Feature Descriptions
Additional Rooms: Foyer, Great Room, Laundry
Appliances: Dishwasher, Dryer, Microwave, Refrigerator, Washer
Days on Site: 3
Exterior: Vinyl Siding, Wood Siding
Exterior: Garden, Other
Flooring: Tile, Vinyl
Interior: Double Vanity, Master On Main Level, Vaulted Ceiling(s), Walk-In Closet(s)
Parking Notes: Garage, Carport, Attached
Sewer: Public Sewer
Topography: Corner Lot
Utilities: Cable Available, Electricity Available, High Speed Internet, Sewer Connected, Water Available
Water: Public
Local Schools
High School: Howard
Middle School: Robert E Howard
Elementary School: Springdale
Listed By / Shown By
Listed By
Agency Name: Beycome Brokerage Realty LLC
Agency Phone: 804-656-5007
Shown By
Agency Title: Josey Young & Brady Realty, LLC
Agency Phone: 770-683-1800

Estimate Your Payment
Estimated Payment
$ 932.92 per month $667.67 Principal & Interest $177.75 Property Tax $87.50 Homeowner's Insurance
500 Billingswood Drive | MLS# 10890756
This single family home located at 500 Billingswood Drive, Macon, GA 31210 is currently listed for sale with an asking price of $300,000. This property was built in 1984 and has 4 bedrooms and 2 full and 1 partial baths with 3217 sq. ft. Billingswood Drive is located in the BILLINGSWOOD subdivision. Search BILLINGSWOOD real estate on www.jybrealty.com today.