


BEDS3
BATHS3 full
SQUARE FEET2,245
MLS#10892731
STATUSNew
PROPERTY TYPEResidential - Single Family
SUBDIVISIONPine Crest S-D
Property Description
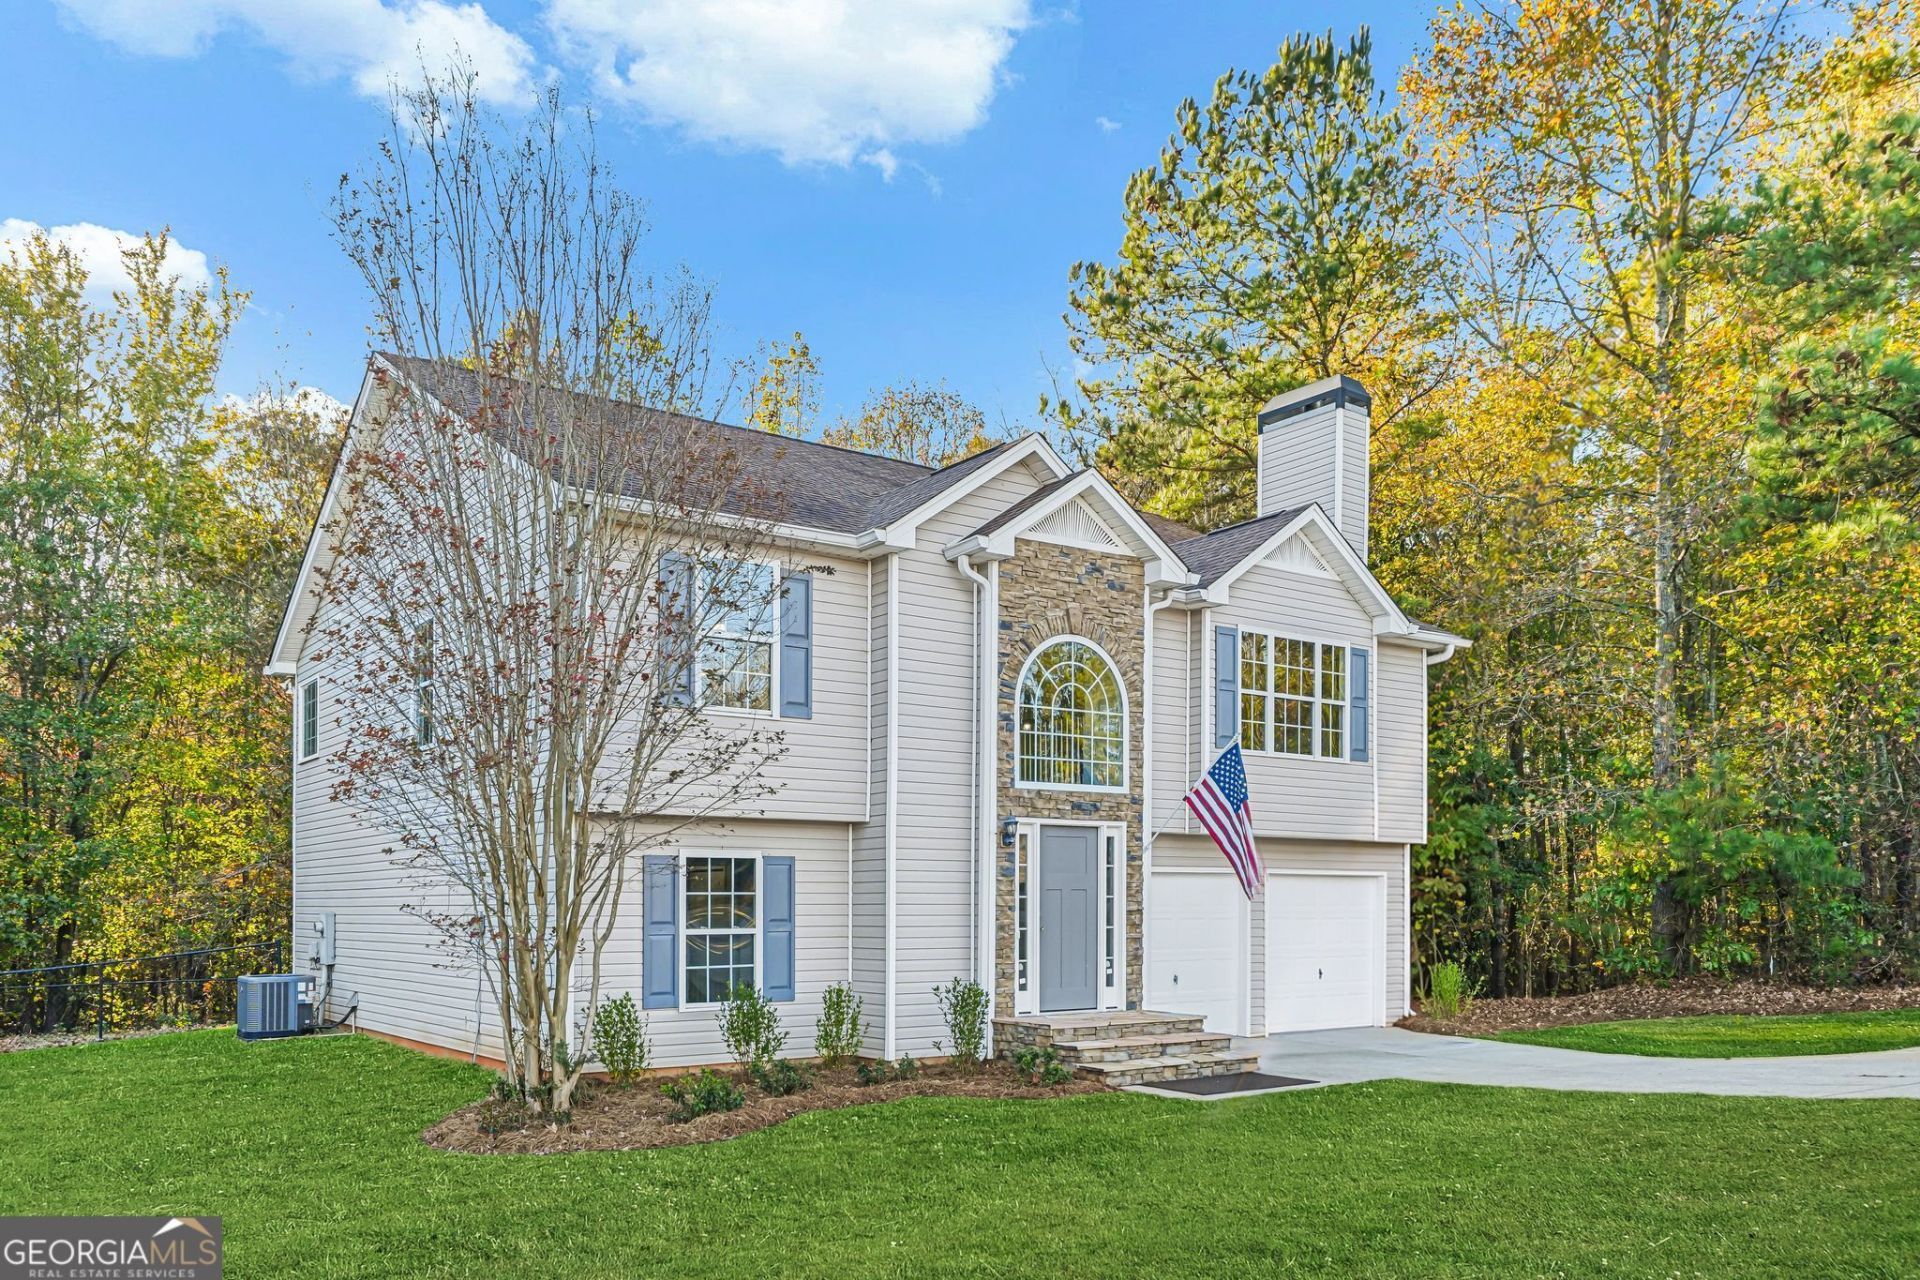
Welcome to 5007 Gray Road in Douglasville, GA! This beautifully renovated 3 bedroom, 3 bathroom split foyer offers 2,245 square feet of finished living space with modern updates throughout. The bright, open living and dining area flows into an updated kitchen featuring white cabinetry, granite countertops, and stainless steel appliances. The spacious primary suite features a walk-in closet, double vanities, soaking tub, and separate shower. Downstairs, you'll find 757 square feet of fully finished space complete with a bonus room, dedicated home office, and full bathroom, perfect for entertaining, working from home, or additional living space. Enjoy the spacious brand new back deck overlooking a wooded setting, plus the convenience of an attached two-car garage. With fresh finishes, flexible living space, and a move-in ready feel, this Douglasville home is one you won't want to miss. Schedule your showing today!
Property Features
Property Type: Residential - Single Family
Basement: Yes
Basement: Bath Finished, Finished
Cooling: Central Air
Fireplaces: 1
Heating: Central
Home Style: Traditional
Lot Size: 0.46 Acres
Roof Type: Composition
Stories: 2.0
Taxes: $3,204
Year Built: 2005
Feature Descriptions
Additional Rooms: Bonus Room, Laundry, Office
Appliances: Dishwasher, Gas Water Heater, Microwave, Range, Refrigerator
Days on Site: 1
Dining Room: Dining Rm/Living Rm Combo
Exterior: Aluminum Siding, Vinyl Siding
Fencing: Back Yard
Fireplace Type: Gas Log, Gas Starter, Living Room
Flooring: Laminate, Vinyl
Interior: High Ceilings, Soaking Tub, Split Foyer, Walk-In Closet(s)
Parking Notes: Garage
Sewer: Septic Tank
Topography: Level
Utilities: Electricity Available, Natural Gas Available, Water Available
Water: Public
Local Schools
High School: Alexander
Middle School: Yeager
Elementary School: Bill Arp
Listed By / Shown By
Listed By
Agency Name: Real Broker, LLC
Agency Phone: 855-450-0442
Shown By
Agency Title: Josey Young & Brady Realty, LLC
Agency Phone: 770-683-1800

Estimate Your Payment
Estimated Payment
$ 1,172.95 per month $800.98 Principal & Interest $267.00 Property Tax $104.97 Homeowner's Insurance
5007 Gray Road | MLS# 10892731
This single family home located at 5007 Gray Road, Douglasville, GA 30135 is currently listed for sale with an asking price of $359,900. This property was built in 2005 and has 3 bedrooms and 3 full baths with 2245 sq. ft. Gray Road is located in the Pine Crest S-D subdivision. Search Pine Crest S-D real estate on www.jybrealty.com today.