


BEDS8
BATHS6 full 1 partial
SQUARE FEET4,564
MLS#10834055
STATUSNew
PROPERTY TYPEResidential - Single Family
SUBDIVISIONSpring Lake
Property Description
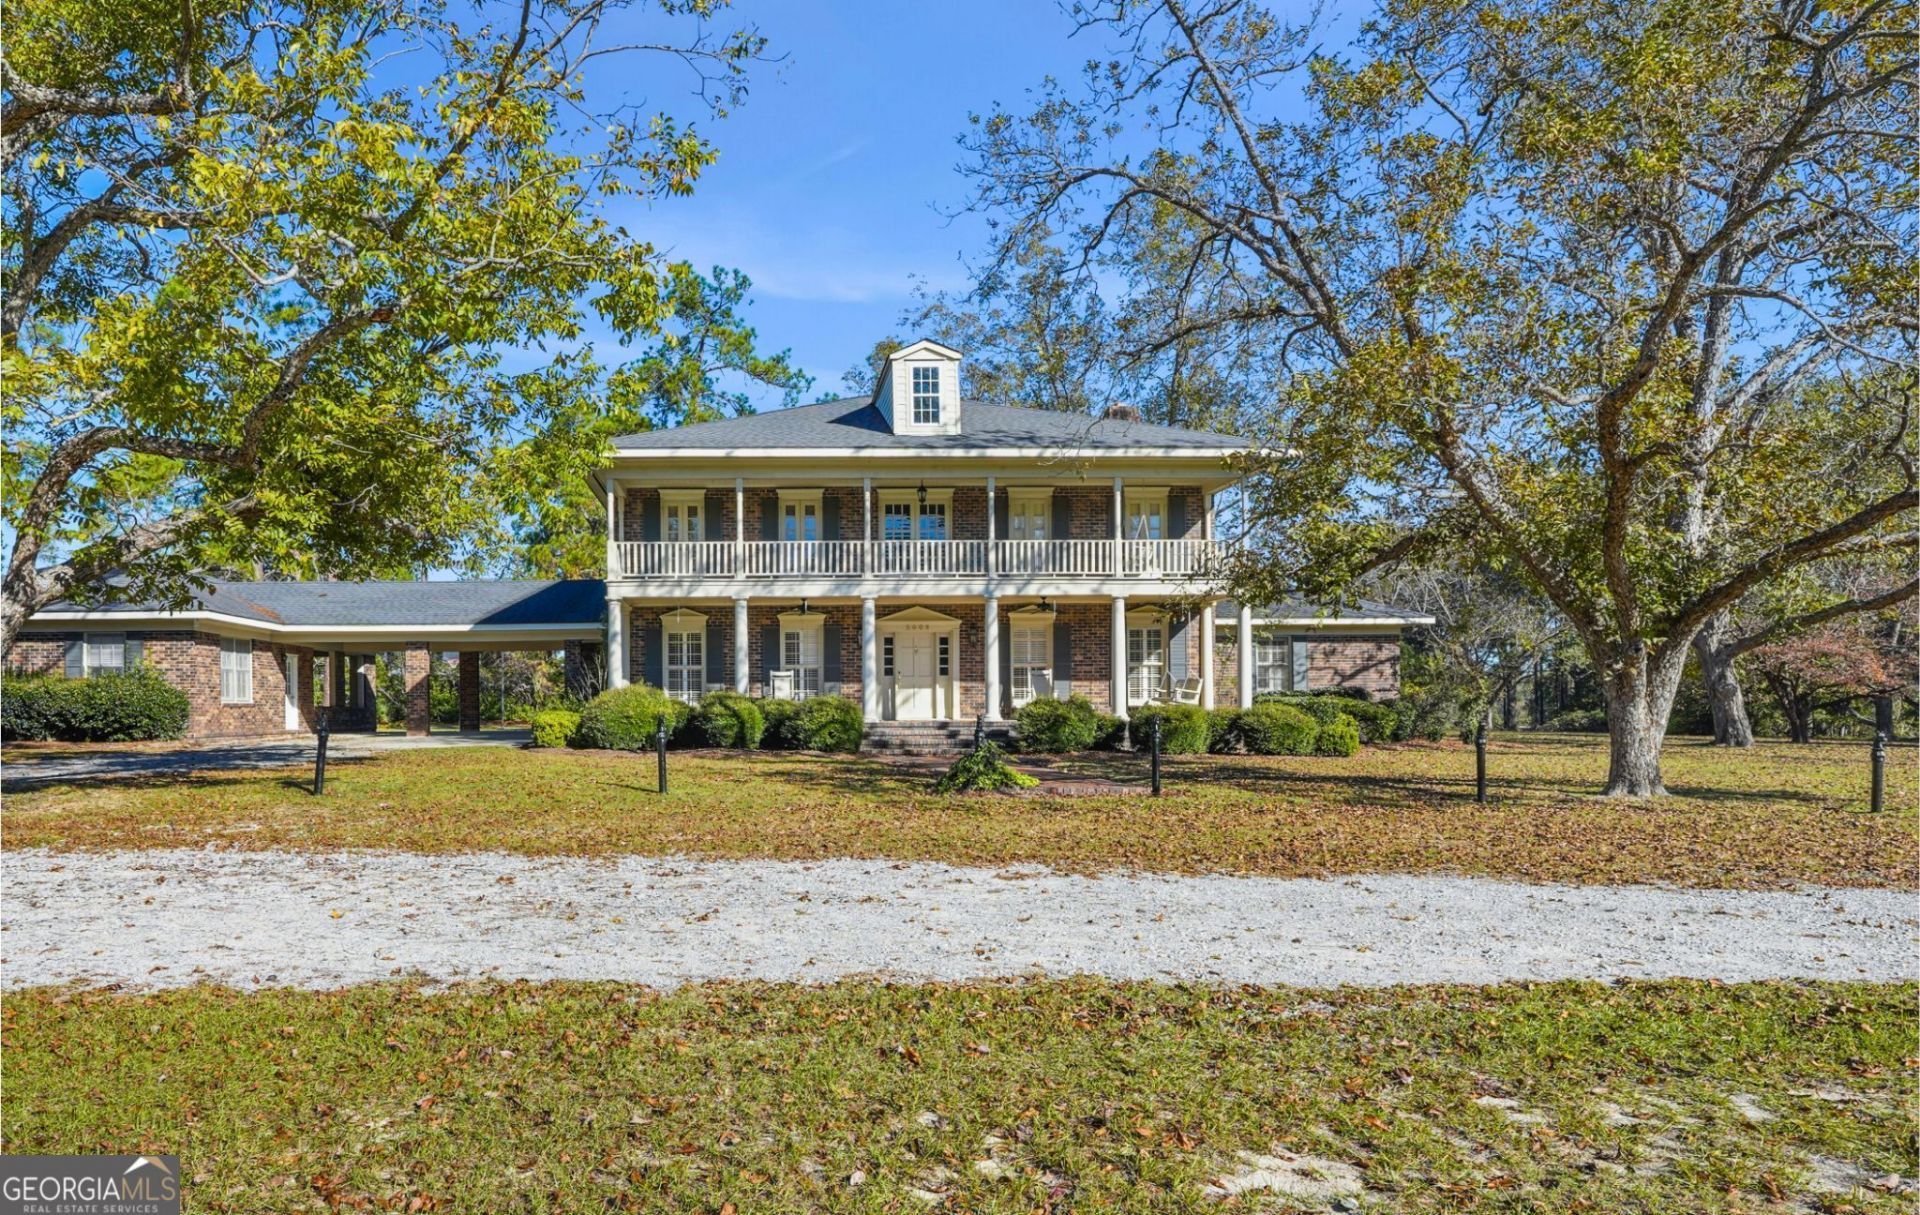
Elegance meets country living in this exceptional 8-bedroom, 6.5-bath estate, offering 4,564 sq. ft. of thoughtfully designed heated and cooled space and 2,256 sq. ft. under roof on a 6.75-acre landscaped property. Crafted by its original owner/builder, the home features expansive entertaining areas including a grand den with brick fireplace, a covered 20' x 30' deck, and a 20' x 20' brick patio. Relax on spacious front porches or enjoy the convenience of a covered carport and open-air garage. The attached mother-in-law suite with full bath provides versatile living options. Outside, the grounds showcase a pecan orchard, manicured yard, and tractor shed, all supported by a private deep water well and septic system. Covenants apply-ask agent for details.
Property Features
Property Type: Residential - Single Family
Basement: Crawl Space, None
Cooling: Central Air, Electric, Heat Pump
Fireplaces: 1
Garage: 6 car attached
Heating: Electric, Heat Pump
Home Style: Colonial
Lot Size: 6.75 Acres
Roof Type: Composition
Stories: 2.0
Taxes: $6,688
Year Built: 1975
Feature Descriptions
Additional Rooms: Family Room, Laundry
Appliances: Cooktop, Dishwasher, Double Oven, Electric Water Heater, Ice Maker, Oven
Days on Site: 2
Dining Room: Seats 12+, Separate Room
Exterior: Brick
Exterior: Balcony, Sprinkler System
Fireplace Type: Family Room
Flooring: Carpet, Other
Interior: Double Vanity, Separate Shower, Split Foyer, Entrance Foyer, Wet Bar
Kitchen: Country Kitchen
Parking Notes: Garage, Carport, Attached, Off Street, Parking Pad, Kitchen Level, Side/Rear Entrance
Security Features: Smoke Detector(s)
Sewer: Septic Tank
Structures: Other, Outbuilding
Topography: Level, Other, Private
Utilities: Cable Available, Electricity Available, High Speed Internet
Vegetation: Partially Wooded
Water: Private, Well
Water: Pond
Local Schools
High School: Statesboro
Middle School: William James
Elementary School: Bryant
Listed By / Shown By
Listed By
Agency Name: eXp Realty
Agency Phone: 888-959-9461
Shown By
Agency Title: Josey Young & Brady Realty, LLC
Agency Phone: 770-683-1800

Estimate Your Payment
Estimated Payment
$ 2,445.26 per month $1,669.17 Principal & Interest $557.33 Property Tax $218.75 Homeowner's Insurance
5009 Country Club Road | MLS# 10834055
This single family home located at 5009 Country Club Road, Statesboro, GA 30458 is currently listed for sale with an asking price of $750,000. This property was built in 1975 and has 8 bedrooms and 6 full and 1 partial baths with 4564 sq. ft. Country Club Road is located in the Spring Lake subdivision. Search Spring Lake real estate on www.jybrealty.com today.