


BEDS3
BATHS2 full 1 partial
SQUARE FEET1,256
MLS#10805520
STATUSActive
PROPERTY TYPEResidential - Townhouse
SUBDIVISIONCrawford Oaks
Property Description
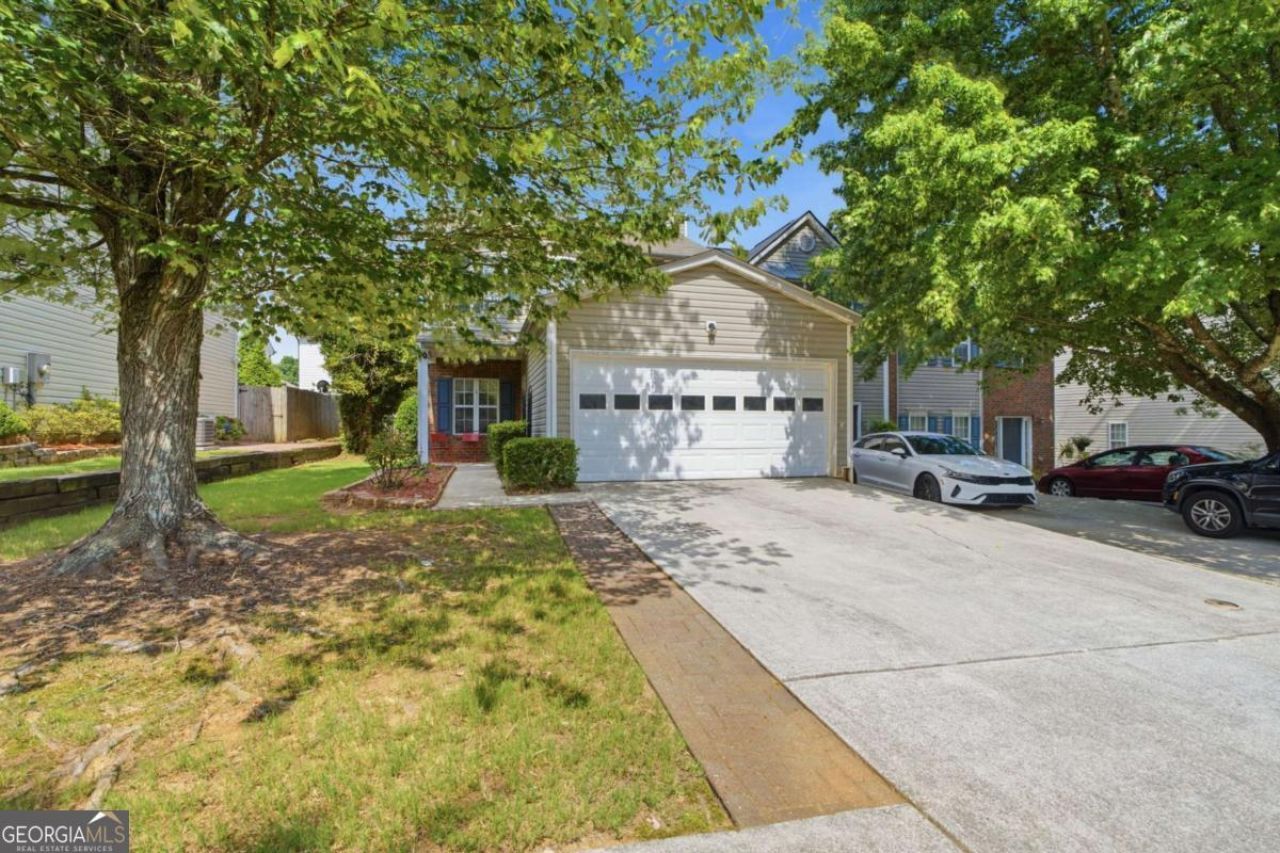
This end-unit townhome features a sought-after primary suite on the main level with two additional bedrooms, a loft, and a full bath upstairs, offering a layout that works well for a variety of lifestyles. Located in the desirable Crawford Oaks community, residents enjoy a swimming pool, tennis courts, pickleball courts, basketball courts, a playground, and sidewalks, all with low HOA dues of just $75 per month. Rentals are not permitted, helping maintain a stable owner-occupied community. Conveniently located just minutes from I-985, shopping, restaurants, banks, Northeast Georgia Health System, and the University of North Georgia Gainesville Campus, this home offers easy access to everything you need while still enjoying a neighborhood atmosphere.
Property Features
Property Type: Residential - Townhouse
Basement: None
Cooling: Ceiling Fan(s), Central Air
Fenced: Yes
Fireplaces: 1
Garage: 2
Heating: Central
Home Style: Traditional
Lot Size: 0.10 Acres
Roof Type: Composition
Stories: 2.0
Taxes: $2,345
Year Built: 2002
Feature Descriptions
Additional Rooms: Family Room, Loft
Amenities: Playground, Pool, Sidewalks, Street Lights, Tennis Court(s), Near Shopping
Appliances: Dishwasher, Microwave
Days on Site: 50
Exterior: Vinyl Siding
Fencing: Back Yard, Fenced, Privacy
Fireplace Type: Factory Built, Family Room, Gas Starter
Flooring: Carpet, Hardwood
Foundation: Slab
Interior: Double Vanity, Master On Main Level, Walk-In Closet(s)
Kitchen: Breakfast Bar
Parking Notes: Garage
Security Features: Smoke Detector(s)
Sewer: Public Sewer
Swimming Pool: Yes
Topography: Level, Private
Utilities: Cable Available, Electricity Available
Water: Private
Local Schools
High School: West Hall
Middle School: West Hall
Elementary School: Everwood
Listed By / Shown By
Listed By
Agency Name: Living Down South Realty
Agency Phone: 706-806-8808
Shown By
Agency Title: Josey Young & Brady Realty, LLC
Agency Phone: 770-683-1800

Estimate Your Payment
Estimated Payment
$ 988.35 per month $701.05 Principal & Interest $195.42 Property Tax $91.88 Homeowner's Insurance
5009 Timber Hills Drive | MLS# 10805520
This townhouse located at 5009 Timber Hills Drive, Oakwood, GA 30566 is currently listed for sale with an asking price of $315,000. This property was built in 2002 and has 3 bedrooms and 2 full and 1 partial baths with 1256 sq. ft. Timber Hills Drive is located in the Crawford Oaks subdivision. Search Crawford Oaks real estate on www.jybrealty.com today.