


BEDS4
BATHS2 full
SQUARE FEET2,317
MLS#10885114
STATUSNew
PROPERTY TYPEResidential - Single Family
SUBDIVISIONNew Oakdale
Property Description
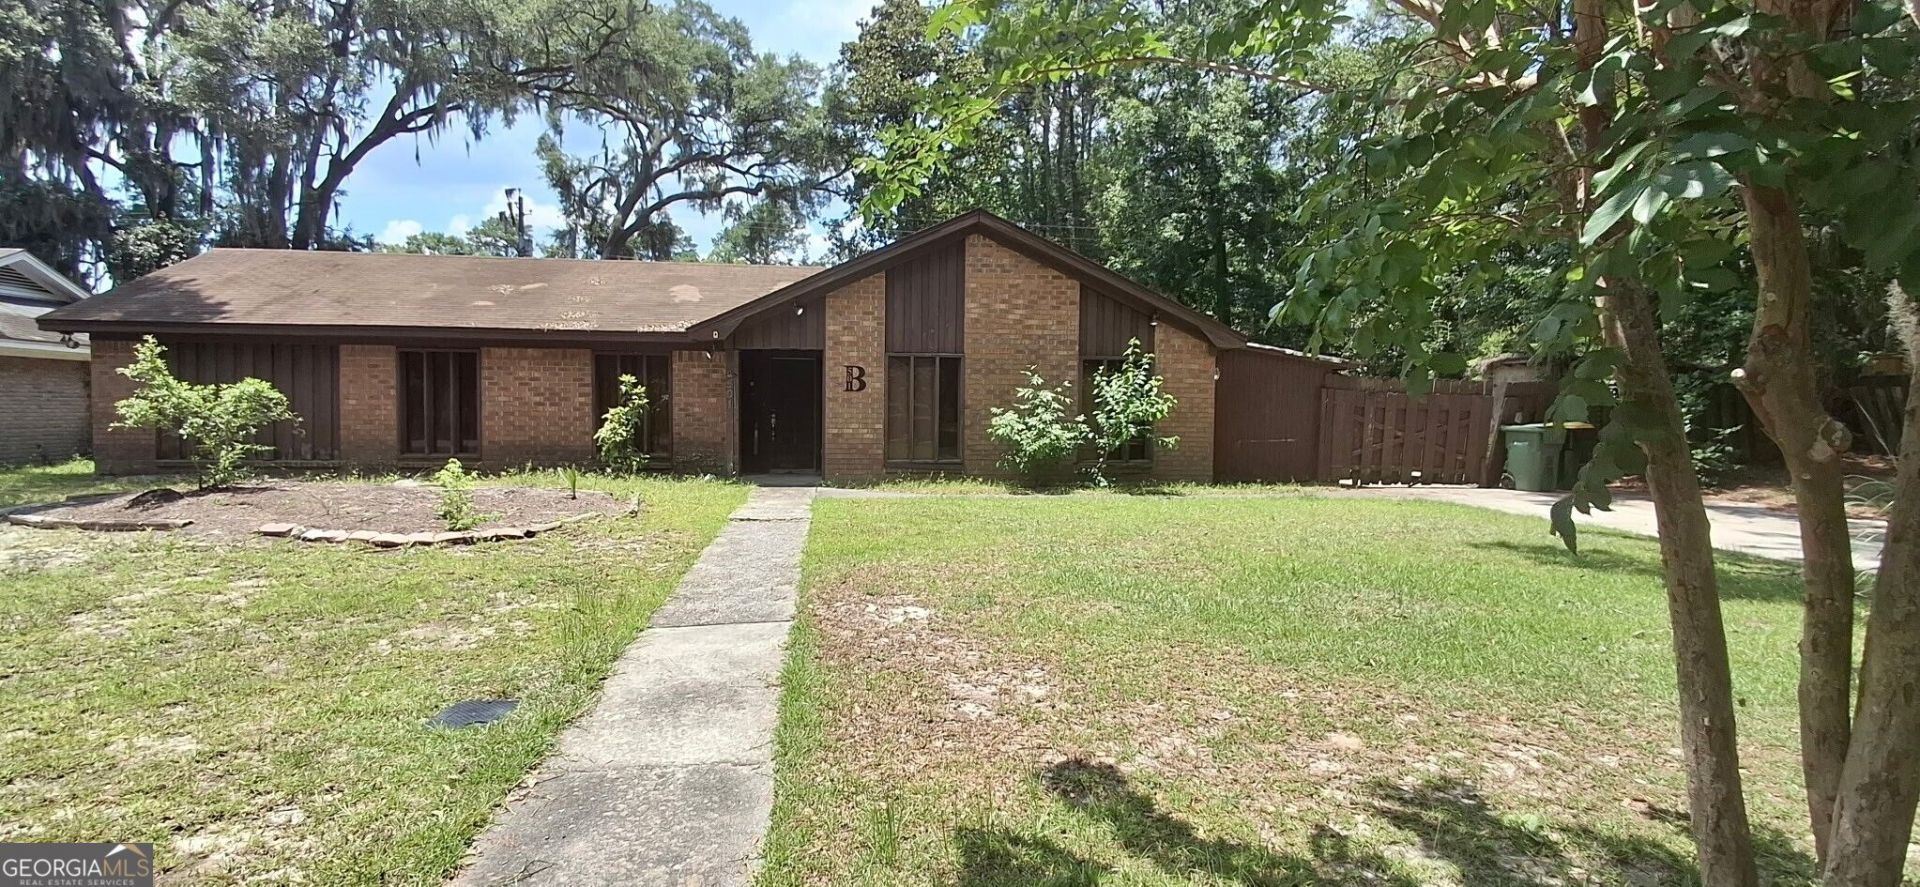
Bring your vision to life on this oversized 125 x 125 level lot, reportedly the largest on the street, in a cul-de-sac setting. This 1976 brick and cedar ranch offers 2,317 square feet on a single level with four bedrooms, two full baths, a main-level primary suite, a gas cooktop and oven, central air, natural gas heat, and an Arizona room. Zero-grade entry, a side-facing garage with 220V and dryer hookups, a fenced backyard, and a shed add everyday function. The home requires a full renovation and is a true project property. The generous lot may offer potential for division; buyer to verify zoning (estimated RSF-6) and any subdivision requirements with the City of Savannah.
Property Features
Property Type: Residential - Single Family
Basement: None
Cooling: Attic Fan, Central Air
Garage: 1
Heating: Central, Floor Furnace, Natural Gas
Lot Size: 0.37 Acres
Roof Type: Composition
Stories: 1.0
Taxes: $2,300
Year Built: 1976
Feature Descriptions
Additional Rooms: Family Room
Amenities: Sidewalks
Appliances: Cooktop, Dishwasher, Microwave, Other
Dining Room: Dining Rm/Living Rm Combo
Exterior: Brick
Fencing: Back Yard, Other
Flooring: Carpet, Hardwood, Other
Kitchen: Solid Surface Counters
Parking Notes: Garage
Sewer: Public Sewer
Structures: Shed(s)
Topography: Cul-De-Sac
Utilities: Cable Available, Electricity Available, Natural Gas Available, Phone Available, Sewer Available, Water Available
Water: Public
Local Schools
High School: Jenkins
Middle School: Myers
Elementary School: Heard
Listed By / Shown By
Listed By
Agency Name: Listed Simply
Agency Phone: 800-995-5879
Shown By
Agency Title: Josey Young & Brady Realty, LLC
Agency Phone: 770-683-1800

Estimate Your Payment
Estimated Payment
$ 945.58 per month $666.56 Principal & Interest $191.67 Property Tax $87.35 Homeowner's Insurance
501 Beauregard Street | MLS# 10885114
This single family home located at 501 Beauregard Street, Savannah, GA 31405 is currently listed for sale with an asking price of $299,500. This property was built in 1976 and has 4 bedrooms and 2 full baths with 2317 sq. ft. Beauregard Street is located in the New Oakdale subdivision. Search New Oakdale real estate on www.jybrealty.com today.