


BEDS3
BATHS2 full
SQUARE FEET1,414
MLS#10892330
STATUSNew
PROPERTY TYPEResidential - Single Family
SUBDIVISIONVictoria Cottage Site Area
Property Description
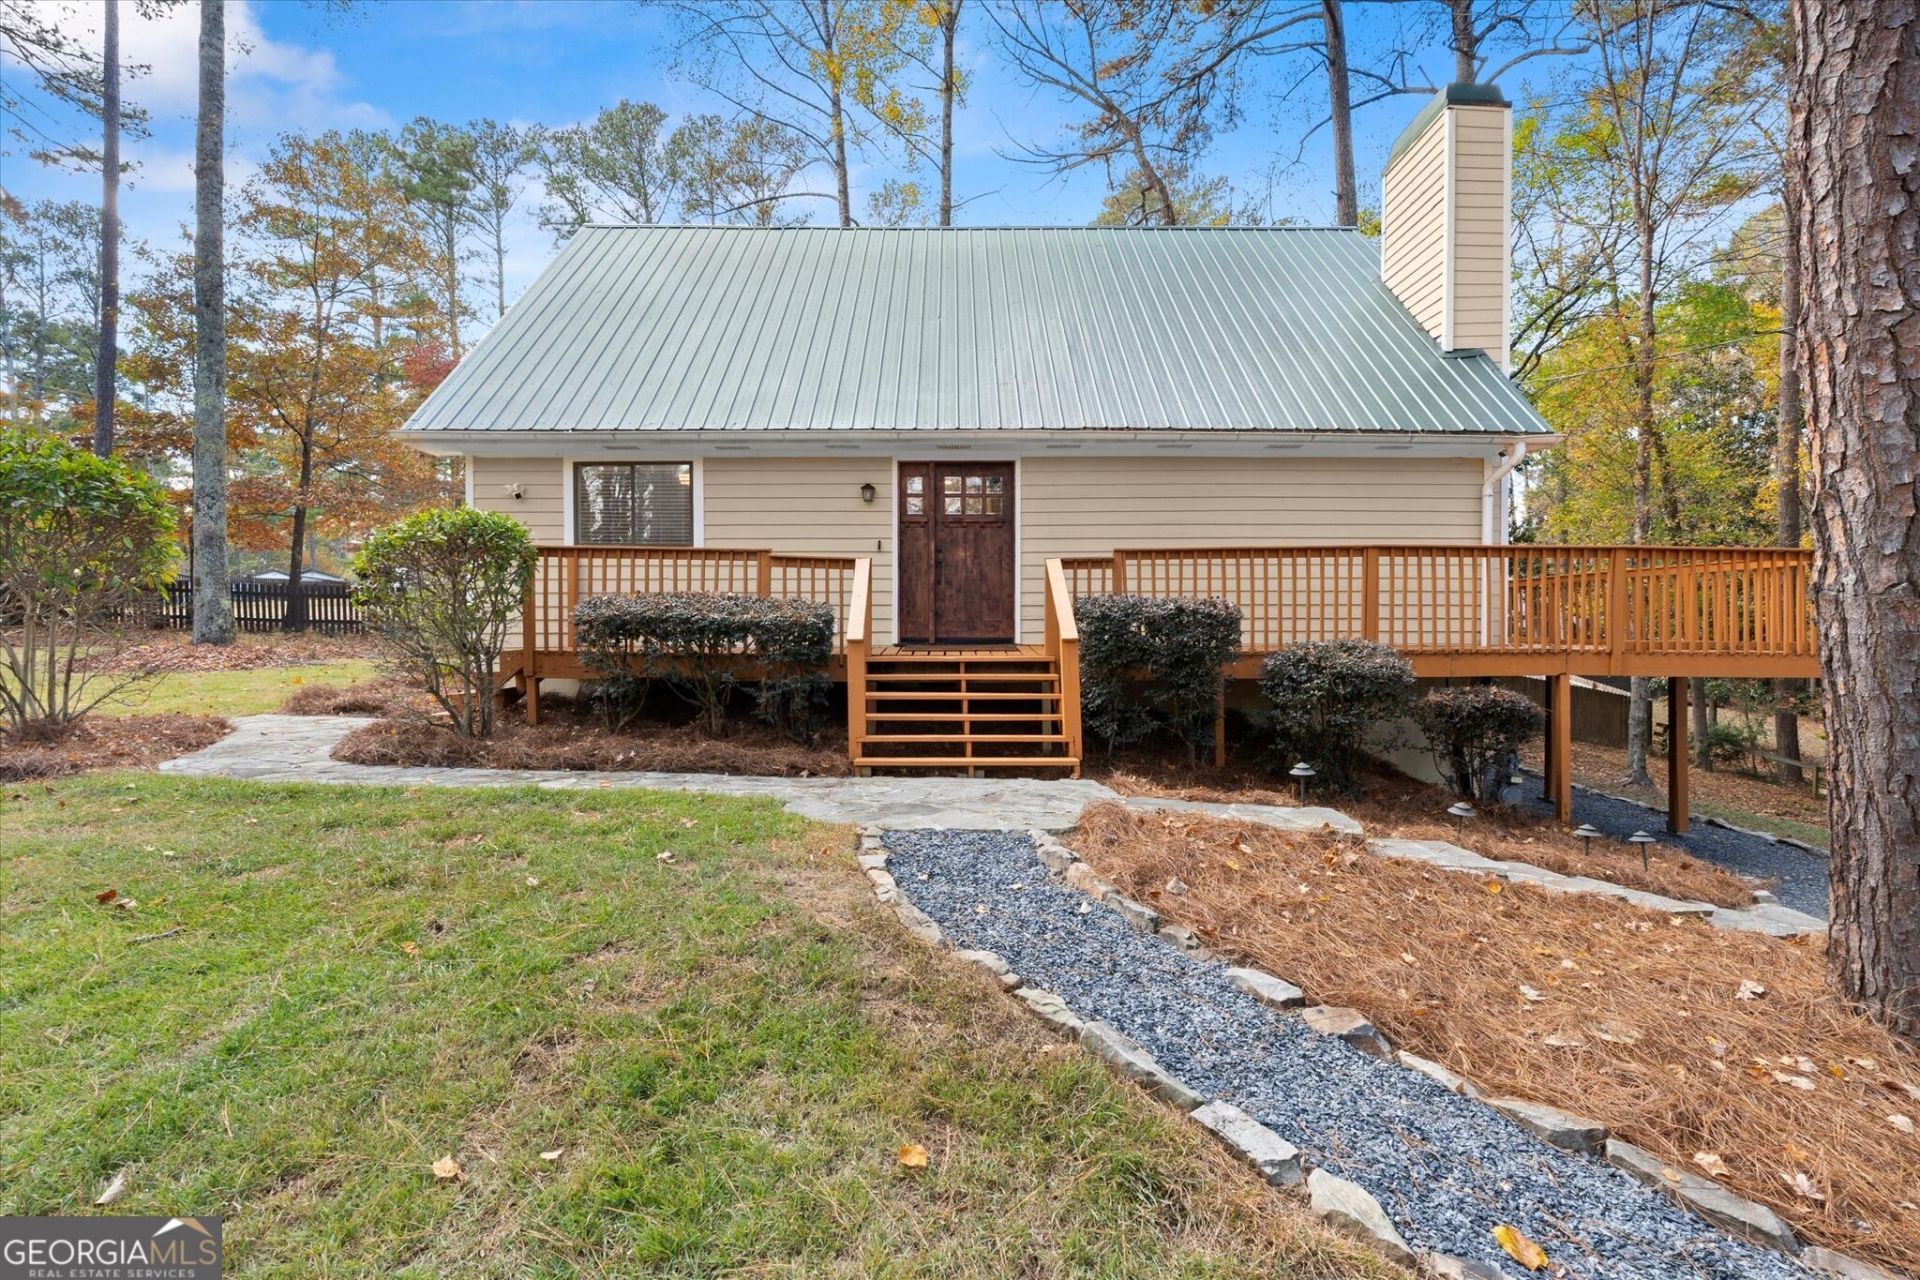
Welcome to 501 Bentwood Drive located in the charming Victoria Cottages community. This inviting residence accords 3 comfortable bedrooms and 2 full bathrooms, providing ample space for household needs. The home is thoughtfully designed to maximize space and functionality. A walkout basement with ample storage and situated on a corner lot. Close to the lake and covered storage for a boat or water toys.
Property Features
Property Type: Residential - Single Family
Basement: Yes
Basement: Concrete, Crawl Space, Exterior Entry, Partial
Cooling: Ceiling Fan(s), Central Air, Electric, Gas
Fireplaces: 1
Garage: 8
Heating: Central, Forced Air, Natural Gas
Home Style: Bungalow/Cottage
Lot Size: 0.48 Acres
Roof Type: Metal
Stories: 2.0
Taxes: $4,128
Year Built: 1979
Feature Descriptions
Additional Rooms: Family Room, Other
Appliances: Cooktop, Dishwasher, Disposal, Dryer, Gas Water Heater, Ice Maker, Microwave, Refrigerator, Stainless Steel Appliance(s), Washer
Days on Site: 2
Dining Room: Dining Rm/Living Rm Combo
Exterior: Block, Wood Siding
Fencing: Back Yard, Front Yard
Fireplace Type: Family Room
Flooring: Carpet, Hardwood
Foundation: Block, Slab
Interior: Beamed Ceilings, High Ceilings, Tile Bath, Vaulted Ceiling(s), Walk-In Closet(s)
Kitchen: Solid Surface Counters
Parking Notes: Carport, Off Street, RV Access/Parking, Boat, Side/Rear Entrance
Sewer: Septic Tank
Structures: Boat House
Topography: None
Utilities: Cable Available, Electricity Available, High Speed Internet, Natural Gas Available, Phone Available, Underground Utilities
Vegetation: Cleared, Grassed, Partially Wooded, Wooded
Water: Public
Local Schools
High School: Etowah
Middle School: Booth
Elementary School: Boston
Listed By / Shown By
Listed By
Agency Name: Trelora Realty, Inc.
Agency Phone: 404-383-0700
Shown By
Agency Title: Josey Young & Brady Realty, LLC
Agency Phone: 770-683-1800

Estimate Your Payment
Estimated Payment
$ 1,539.69 per month $1,057.14 Principal & Interest $344.00 Property Tax $138.54 Homeowner's Insurance
501 Bentwood Drive | MLS# 10892330
This single family home located at 501 Bentwood Drive, Woodstock, GA 30189 is currently listed for sale with an asking price of $475,000. This property was built in 1979 and has 3 bedrooms and 2 full baths with 1414 sq. ft. Bentwood Drive is located in the Victoria Cottage Site Area subdivision. Search Victoria Cottage Site Area real estate on www.jybrealty.com today.