


BEDS2
BATHS2 full 1 partial
SQUARE FEET2,014
MLS#10807550
STATUSNew
PROPERTY TYPEResidential - Townhouse
SUBDIVISIONDefoors Mill
Property Description
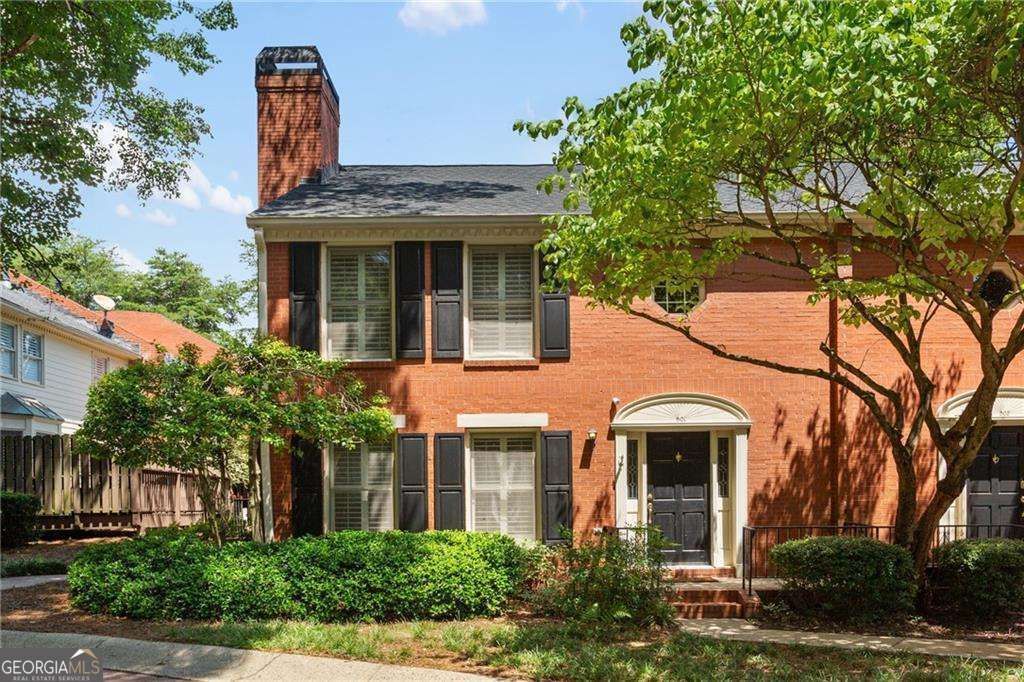
Welcome home to this beautifully updated end-unit townhome in the highly sought-after Defoors Mill community, perfectly positioned between Buckhead and Atlanta's vibrant Upper Westside. Offering the ideal blend of comfort, style, and convenience, this move-in-ready residence is nestled within a quiet, beautifully landscaped enclave of just 72 homes. Step inside to discover a light-filled, open-concept floor plan featuring newly re-stained hardwood floors throughout the main level, brand-new hardwood floors upstairs, elegant plantation shutters, and an inviting fireside living room that flows seamlessly into the dining area and beautifully renovated kitchen. Designed for both everyday living and effortless entertaining, the kitchen showcases quartz countertops, stainless steel appliances, a classic subway tile backsplash, and an expansive breakfast bar with generous seating. Just off the main living area, the freshly painted private rear deck overlooks a peaceful, tree-lined cul-de-sac, creating the perfect setting for morning coffee, outdoor dining, or relaxing at the end of the day. Upstairs, you'll find two generously sized bedrooms, each paired with its own beautifully renovated bathroom, creating an ideal layout for homeowners, guests, or roommates alike. Freshly painted and finished with brand-new hardwood floors throughout, the upper level feels bright, modern, and inviting. The spacious primary suite is a true retreat, featuring a custom walk-in closet designed for maximum organization and a stunning spa-inspired bath with dual vanities and an oversized walk-in shower. The finished terrace level adds exceptional flexibility with a spacious bonus room that can easily function as a home office, fitness studio, media room, or additional living space. An attached two-car garage provides the convenience and storage that are increasingly rare in intown living. Thoughtfully updated throughout, this home features new interior and ceiling paint, new dining room lighting, newly refinished hardwood floors on the main level, brand-new hardwood floors upstairs, a new water heater with a smart meter, and beautifully renovated kitchen and bathrooms-allowing you to move in and immediately enjoy every space. Perfectly located just minutes from The Works, Howell Mill Village, Bobby Jones Golf Course, Midtown, Buckhead, and Atlanta's premier dining, shopping, and entertainment destinations, this exceptional home offers the best of both worlds: a peaceful neighborhood setting with unmatched access to everything the city has to offer. If you've been searching for a stylish, low-maintenance home in one of Atlanta's most desirable locations, this is an opportunity you won't want to miss.
Property Features
Property Type: Residential - Townhouse
Basement: Exterior Entry, Finished, Interior Entry
Basement: Yes
Cooling: Ceiling Fan(s), Central Air
Fireplaces: 1
Garage: 2 car attached
Heating: Central, Forced Air, Natural Gas
Home Style: Brick 3 Side, Traditional
Lot Size: 0.04 Acres
Roof Type: Composition
Stories: 3.0
Taxes: $5,445
Year Built: 1980
Feature Descriptions
Additional Rooms: Bonus Room, Foyer
Amenities: Playground
Appliances: Dishwasher, Other
Exterior: Brick
Fireplace Type: Family Room, Gas Log, Living Room
Flooring: Carpet, Hardwood, Tile
Interior: Double Vanity, Roommate Plan, Walk-In Closet(s)
Kitchen: Breakfast Bar, Breakfast Room, Pantry
Parking Notes: Garage, Attached, Side/Rear Entrance
Security Features: Carbon Monoxide Detector(s), Smoke Detector(s)
Sewer: Public Sewer
Topography: Level, Private
Utilities: Cable Available, Electricity Available, High Speed Internet, Natural Gas Available, Phone Available, Sewer Available, Underground Utilities, Water Available
Water: Public
Window Features: Double Pane Windows
Local Schools
High School: North Atlanta
Middle School: Sutton
Elementary School: Brandon
Listed By / Shown By
Listed By
Agency Name: Keller Williams Realty First Atlanta
Agency Phone: 404-531-5700
Shown By
Agency Title: Josey Young & Brady Realty, LLC
Agency Phone: 770-683-1800

Estimate Your Payment
Estimated Payment
$ 1,674.61 per month $1,079.40 Principal & Interest $453.75 Property Tax $141.46 Homeowner's Insurance
501 Defoors Mill Circle Nw | MLS# 10807550
This townhouse located at 501 Defoors Mill Circle Nw, Atlanta, GA 30318 is currently listed for sale with an asking price of $485,000. This property was built in 1980 and has 2 bedrooms and 2 full and 1 partial baths with 2014 sq. ft. Defoors Mill Circle Nw is located in the Defoors Mill subdivision. Search Defoors Mill real estate on www.jybrealty.com today.