


BEDS3
BATHS2 full
SQUARE FEET2,582
MLS#10801837
STATUSActive
PROPERTY TYPEResidential - Single Family
SUBDIVISIONPINEVIEW MANOR
Property Description
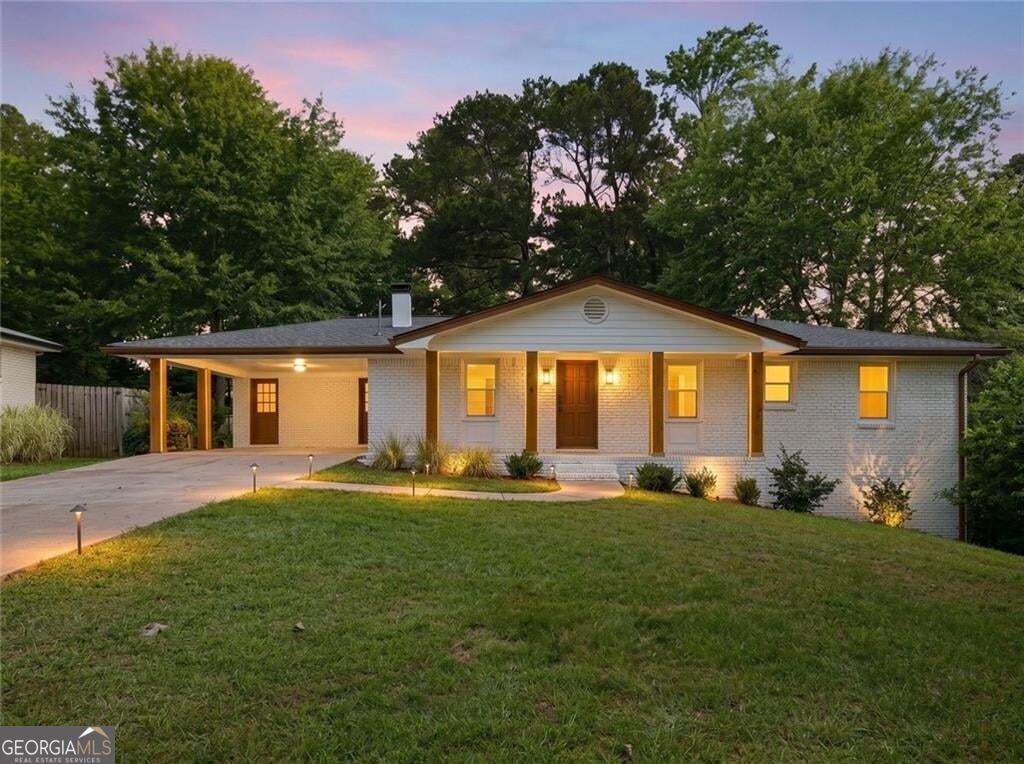
Beautifully remodeled ranch home in the quiet Pineview Manor community of Smyrna. This 4-bed, 3-bath property offers nearly 2,000 sq ft of updated living space with brand-new wood flooring throughout, fresh interior finishes, and a bright, open layout. The spacious living room features a cozy fireplace, and the renovated kitchen and dining areas flow easily for everyday living and entertaining. A partial basement provides valuable storage, workshop space, or room for future expansion. The home sits on a level lot with refreshed landscaping, a private backyard, and plenty of outdoor space for gardening, pets, or play. Additional features include a one-car garage, updated systems, and a convenient location close to Smyrna Market Village, Truist Park, major highways, shopping, dining, and parks. Move-in ready with a full interior remodel, this home offers comfort, convenience, and excellent value in one of Smyrna's most accessible neighborhoods.
Property Features
Property Type: Residential - Single Family
Basement: Yes
Basement: Partial
Cooling: Central Air
Fireplaces: 1
Garage: 2
Heating: Central
Home Style: Ranch
Lot Size: 0.20 Acres
Roof Type: Composition
Stories: 2.0
Taxes: $4,556
Year Built: 1964
Feature Descriptions
Additional Rooms: Family Room
Appliances: Dishwasher, Refrigerator, Range
Days on Site: 113
Exterior: Brick
Fencing: Chain Link, Back Yard
Fireplace Type: Family Room, Gas Starter, Living Room
Flooring: Tile, Hardwood
Foundation: Slab
Interior: Tile Bath, Other
Kitchen: Solid Surface Counters
Parking Notes: Carport
Security Features: Smoke Detector(s)
Sewer: Public Sewer
Topography: Level, Private
Utilities: Electricity Available, Water Available
Vegetation: Grassed
Water: Public
Local Schools
High School: Campbell
Middle School: Griffin
Elementary School: King Springs
Listed By / Shown By
Listed By
Agency Name: Lokation Real Estate LLC
Agency Phone: 404-348-0420
Shown By
Agency Title: Josey Young & Brady Realty, LLC
Agency Phone: 770-683-1800

Estimate Your Payment
Estimated Payment
$ 1,638.03 per month $1,112.56 Principal & Interest $379.67 Property Tax $145.80 Homeowner's Insurance
501 Pineview Drive Se | MLS# 10801837
This single family home located at 501 Pineview Drive Se, Smyrna, GA 30082 is currently listed for sale with an asking price of $499,900. This property was built in 1964 and has 3 bedrooms and 2 full baths with 2582 sq. ft. Pineview Drive Se is located in the PINEVIEW MANOR subdivision. Search PINEVIEW MANOR real estate on www.jybrealty.com today.