


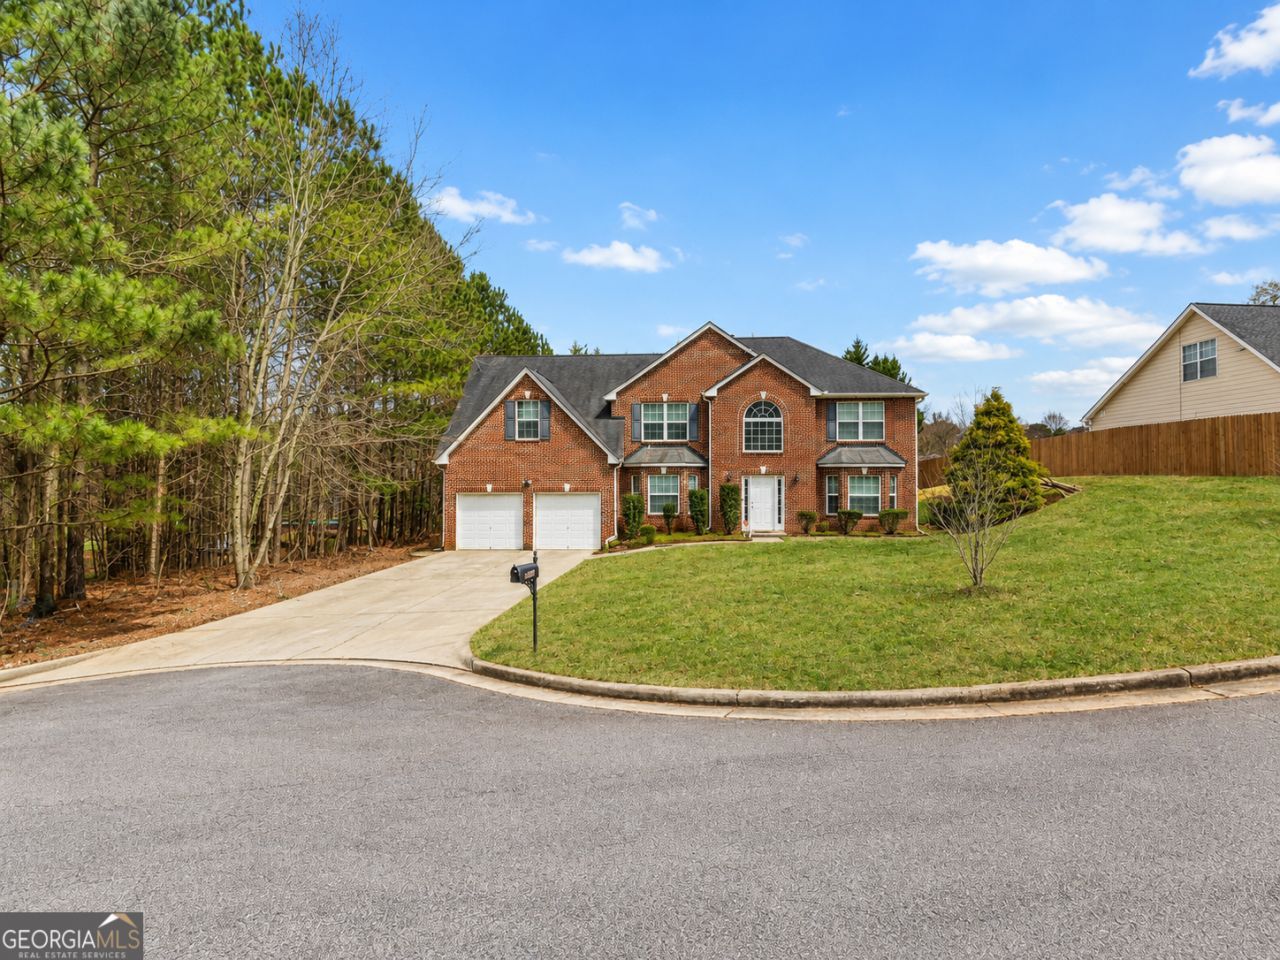
BEDS4
BATHS2 full 1 partial
SQUARE FEET2,816
MLS#10814475
STATUSNew
PROPERTY TYPEResidential - Single Family
SUBDIVISIONOwens Mill Station
Property Description
Welcome to 5011 Owen Mill Trace-an incredible opportunity for buyers, investors, or renovators looking to build equity and make a home their own. This property is being sold AS-IS and is in need of TLC, making it the perfect canvas for your vision. Featuring a functional floor plan with generous living spaces and great potential throughout, this home is ready for cosmetic updates and improvements to bring it back to its full potential. Whether you're searching for your next renovation project, a long-term investment, or a primary residence you can customize to your taste, the possibilities here are endless. Conveniently located near shopping, dining, schools, parks, and major commuter routes, you'll enjoy both the value of the location and the opportunity to create something special. Bring your contractor, your creativity, and your vision-this diamond in the rough is waiting to shine. Sold AS-IS with no seller repairs. Don't miss this chance to unlock the potential of 5011 Owen Mill Trace!
Property Features
Property Type: Residential - Single Family
Basement: None
Cooling: Ceiling Fan(s), Central Air
Fireplaces: 1
Heating: Central, Natural Gas
Home Style: Brick Front, Other, Traditional
Lot Size: 0.36 Acres
Roof Type: Composition
Stories: 2.0
Taxes: $1,138
Year Built: 2004
Feature Descriptions
Additional Rooms: Den, Laundry
Appliances: Dishwasher, Disposal, Microwave, Range, Refrigerator
Exterior: Brick, Concrete, Wood Siding
Flooring: Carpet, Hardwood, Other, Tile, Vinyl
Interior: Double Vanity, High Ceilings, Separate Shower, Entrance Foyer, Vaulted Ceiling(s), Walk-In Closet(s)
Parking Notes: Garage, Attached, Garage Door Opener
Sewer: Public Sewer
Topography: Level
Utilities: Cable Available, Electricity Available, High Speed Internet, Natural Gas Available, Phone Available, Sewer Available, Sewer Connected, Underground Utilities, Water Available
Water: Public
Local Schools
High School: Other
Middle School: Other
Elementary School: Rockbridge
Listed By / Shown By
Listed By
Agency Name: Keller Williams Realty Atl. Partners
Agency Phone: 678-341-2900
Shown By
Agency Title: Josey Young & Brady Realty, LLC
Agency Phone: 770-683-1800

Estimate Your Payment
Estimated Payment
$ 887.76 per month $701.05 Principal & Interest $94.83 Property Tax $91.88 Homeowner's Insurance
5011 Owen Mill Trail | MLS# 10814475
This single family home located at 5011 Owen Mill Trail, Stone Mountain, GA 30083 is currently listed for sale with an asking price of $315,000. This property was built in 2004 and has 4 bedrooms and 2 full and 1 partial baths with 2816 sq. ft. Owen Mill Trail is located in the Owens Mill Station subdivision. Search Owens Mill Station real estate on www.jybrealty.com today.