


BEDS3
BATHS2 full 1 partial
SQUARE FEET1,908
MLS#10807322
STATUSNew
PROPERTY TYPEResidential - Single Family
SUBDIVISIONCentennial Commons
Property Description
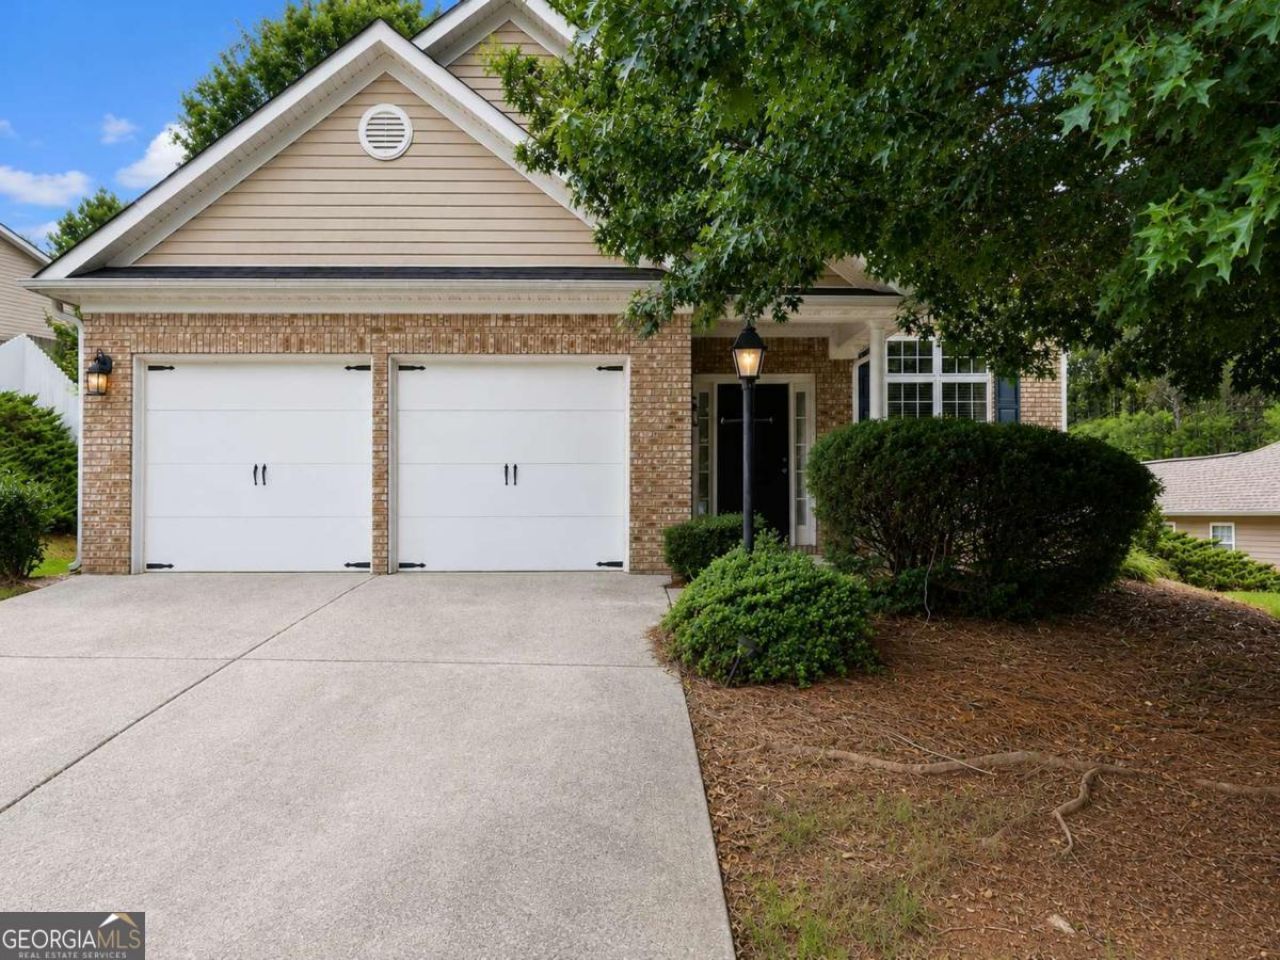
Welcome to this beautiful 3-bedroom, 2.5-bath home features a main-level primary suite, carpet and LVP floors throughout the main living areas and primary bedroom, and plenty of storage throughout and a sunroom. Enjoy the privacy of a fenced backyard, perfect for relaxing or entertaining. Located near shopping, dining, Downtown Acworth, I-75, KSU and Lake Acworth. The community has tennis/swim and other great amenities to enjoy. Schedule your showing today.
Property Features
Property Type: Residential - Single Family
Basement: None
Cooling: Ceiling Fan(s), Central Air
Fenced: Yes
Fireplaces: 1
Garage: 2
Heating: Electric
Home Style: Brick Front, Traditional
Lot Size: 0.22 Acres
Roof Type: Composition
Stories: 2.0
Taxes: $4,970
Year Built: 2006
Feature Descriptions
Additional Rooms: Sun Room
Amenities: Clubhouse, Fitness Center, Playground, Pool, Tennis Court(s)
Appliances: Dishwasher, Microwave, Refrigerator
Dining Room: L Shaped
Exterior: Vinyl Siding
Fencing: Back Yard, Fenced
Fireplace Type: Living Room
Flooring: Carpet, Laminate
Foundation: Slab
Interior: Double Vanity, Master On Main Level, Walk-In Closet(s)
Kitchen: Breakfast Bar, Pantry
Parking Notes: Garage
Security Features: Smoke Detector(s)
Sewer: Public Sewer
Swimming Pool: Yes
Topography: Private
Utilities: Electricity Available, Natural Gas Available, Sewer Available, Water Available
Water: Public
Window Features: Double Pane Windows, Window Treatments
Local Schools
High School: North Cobb
Middle School: Barber
Elementary School: Baker
Listed By / Shown By
Listed By
Agency Name: Keller Williams Realty Cityside
Agency Phone: 770-874-6200
Shown By
Agency Title: Josey Young & Brady Realty, LLC
Agency Phone: 770-683-1800

Estimate Your Payment
Estimated Payment
$ 1,320.37 per month $801.20 Principal & Interest $414.17 Property Tax $105.00 Homeowner's Insurance
5013 Centennial Commons Drive Nw | MLS# 10807322
This single family home located at 5013 Centennial Commons Drive Nw, Acworth, GA 30102 is currently listed for sale with an asking price of $360,000. This property was built in 2006 and has 3 bedrooms and 2 full and 1 partial baths with 1908 sq. ft. Centennial Commons Drive Nw is located in the Centennial Commons subdivision. Search Centennial Commons real estate on www.jybrealty.com today.