


BEDS3
BATHS3 full
MLS#10806158
STATUSActive
PROPERTY TYPEResidential - Townhouse
SUBDIVISIONAshwood Springs
Property Description
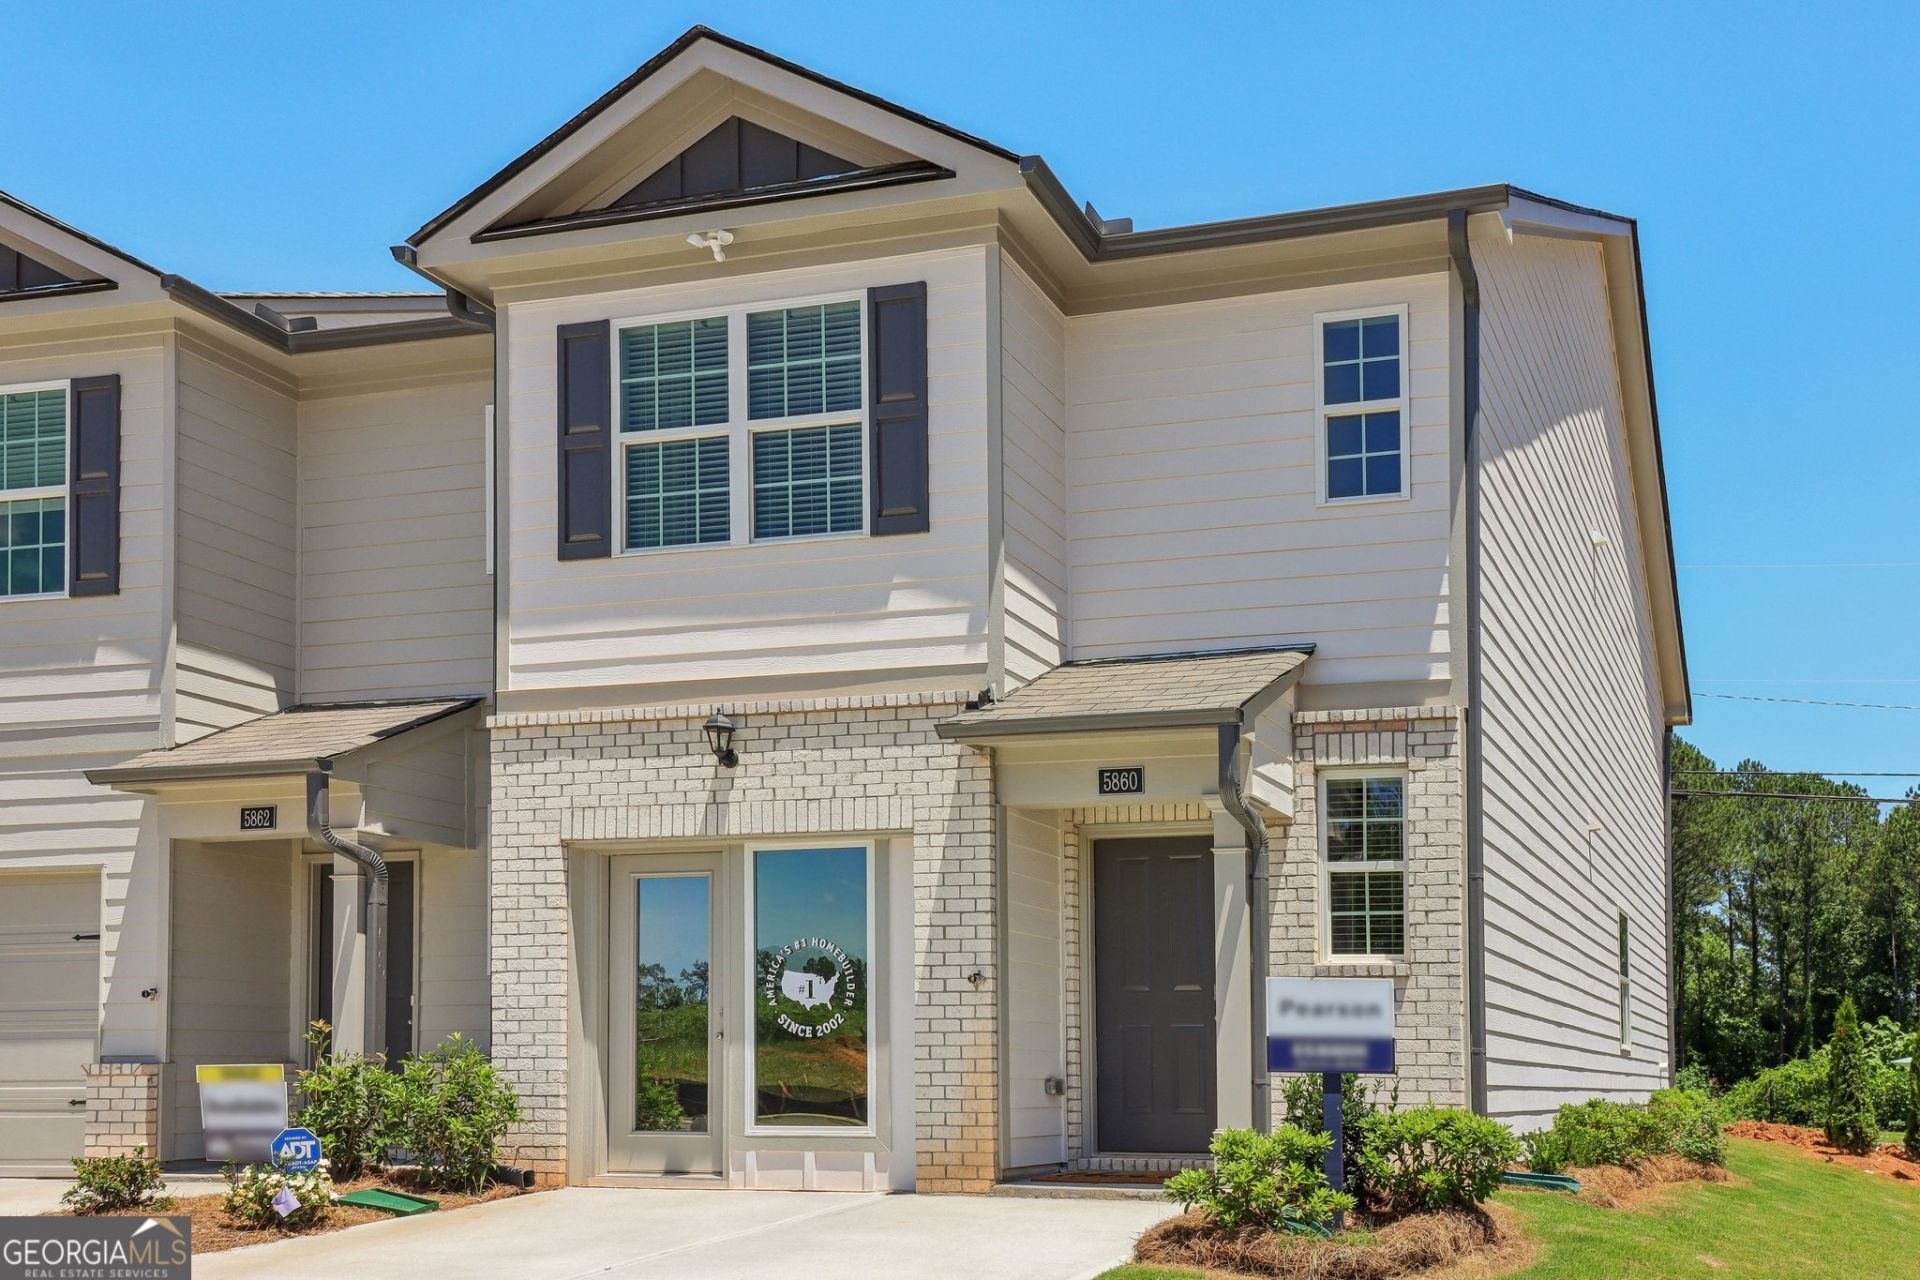
Ashwood Springs will feature 2 beautifully designed two-story townhomes with 3 bedrooms, 2.5 bathrooms, and a 1-car garage, offering the perfect blend of comfort and functionality. The open-concept main level is ideal for entertaining and everyday living, while the spacious bedrooms upstairs provide a relaxing retreat. Homes will include modern finishes and amazing standard features, thoughtfully designed to make homeownership stylish, convenient, and low maintenance. Residents will also enjoy being just minutes from local parks, shopping, and dining. Perkerson Park, located only about 10 minutes away, offers walking trails, playgrounds, sports fields, and Atlanta's first disc golf course. Nearby Camp Creek Marketplace provides a variety of popular restaurants, retail stores, and everyday conveniences. Experience the perfect combination of location, comfort, and low-maintenance living in a welcoming community you'll be proud to call home.
Property Features
Property Type: Residential - Townhouse
Basement: None
Cooling: Central Air, Electric, Zoned
Garage: 1 car attached
Heating: Central, Electric, Zoned
Home Style: Traditional
Roof Type: Composition
Stories: 2.0
Taxes: $1
Year Built: 2026
Feature Descriptions
Additional Rooms: Family Room, Foyer, Laundry, Loft
Amenities: Sidewalks, Street Lights, Near Public Transport, Walk To Schools, Near Shopping
Appliances: Dishwasher, Electric Water Heater, Microwave, Trash Compactor
Days on Site: 92
Exterior: Brick, Wood Siding
Fencing: Wood
Flooring: Carpet, Vinyl
Foundation: Slab
Interior: Double Vanity, High Ceilings, Walk-In Closet(s)
Kitchen: Kitchen Island, Pantry, Solid Surface Counters
Parking Notes: Garage, Attached, Garage Door Opener
Security Features: Smoke Detector(s)
Sewer: Public Sewer
Topography: Level
Utilities: Cable Available, Electricity Available, Phone Available, Sewer Available, Underground Utilities, Water Available
Water: Public
Water: No Dock Or Boathouse
Window Features: Double Pane Windows
Local Schools
High School: Mays
Middle School: Young
Elementary School: Miles
Listed By / Shown By
Listed By
Agency Name: D.R. Horton Realty of Georgia, Inc.
Agency Phone: 770-730-7926
Shown By
Agency Title: Josey Young & Brady Realty, LLC
Agency Phone: 770-683-1800

Estimate Your Payment
Estimated Payment
$ 850.88 per month $752.22 Principal & Interest $0.08 Property Tax $98.58 Homeowner's Insurance
502 Woodcreek Circle Sw, Unit 3 | MLS# 10806158
This townhouse located at 502 Woodcreek Circle Sw, Unit 3, Atlanta, GA 30331 is currently listed for sale with an asking price of $337,990. This property was built in 2026 and has 3 bedrooms and 3 full baths. Woodcreek Circle Sw, Unit 3 is located in the Ashwood Springs subdivision. Search Ashwood Springs real estate on www.jybrealty.com today.