


BEDS5
BATHS3 full 1 partial
SQUARE FEET3,111
MLS#10808413
STATUSNew
PROPERTY TYPEResidential - Single Family
SUBDIVISIONBellenden
Property Description
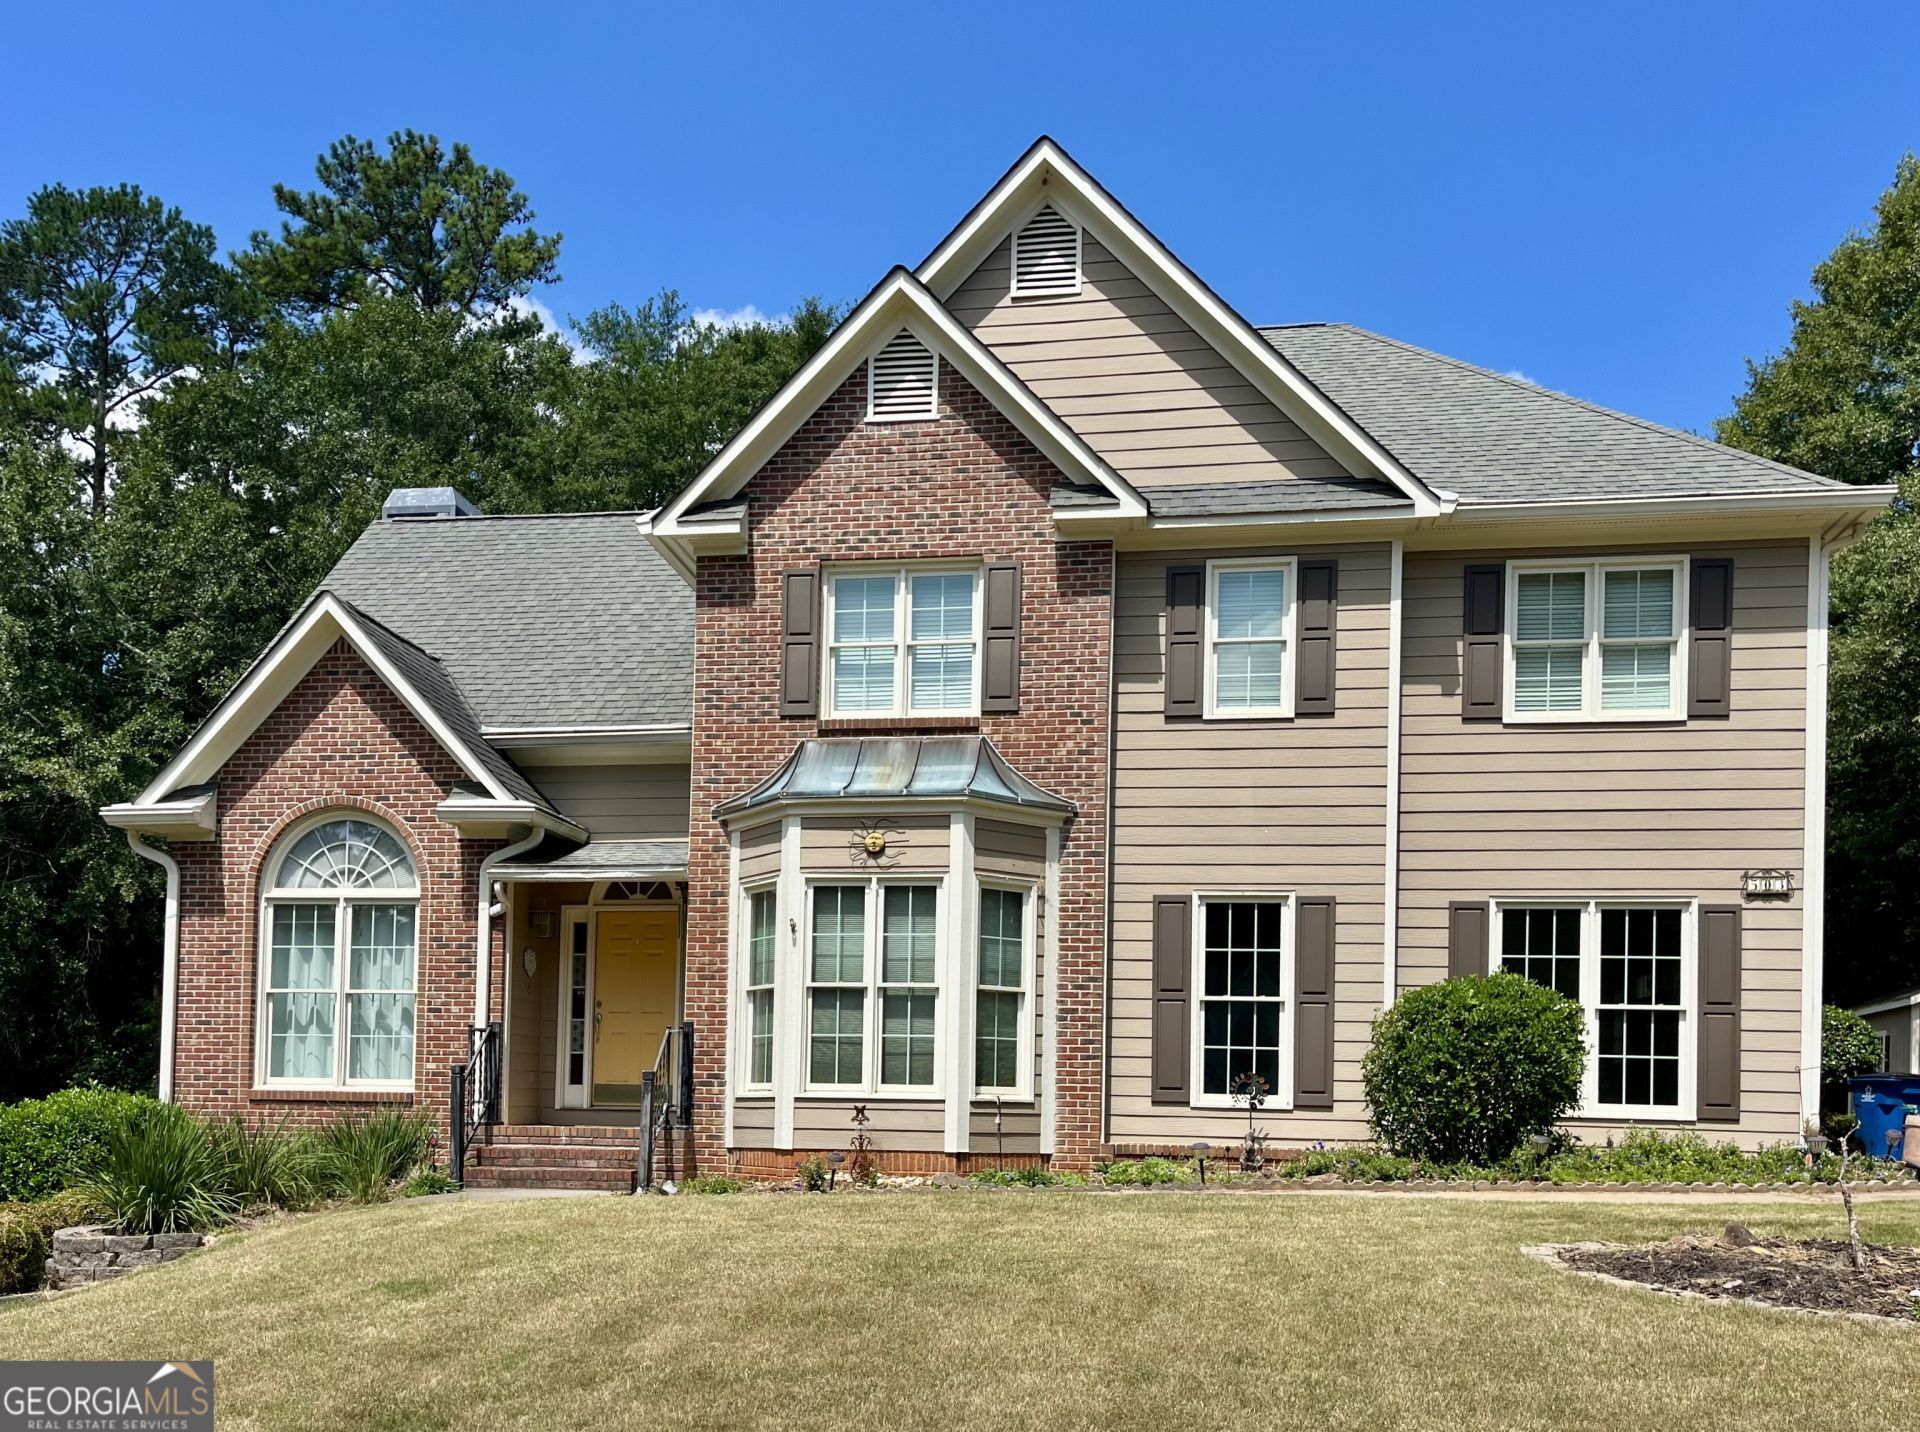
Beautifully maintained 5-bedroom, 3.5-bath home in desirable Peachtree City! Offering over 3,100 square feet of living space, this home features hardwood floors, a two-story foyer, a spacious family room with a fireplace, and a well-appointed kitchen with granite countertops, stained cabinetry, an island, pantry, and breakfast area. The finished daylight basement includes a bedroom, full bath, and flexible living space perfect for guests, a home office, or recreation. Step outside to your private backyard oasis featuring an in-ground gunite pool with a brand-new pool liner, ideal for entertaining or relaxing. Major updates include two brand-new HVAC systems and a new irrigation system, providing comfort, efficiency, and peace of mind. Located in the highly sought-after McIntosh High School district, this home is just minutes from Peachtree City's renowned golf cart paths, parks, shopping, dining, and top-rated schools. Move-in ready and waiting for you to call it home!
Property Features
Property Type: Residential - Single Family
Basement: Bath Finished, Daylight, Exterior Entry, Finished, Full, Interior Entry
Basement: Yes
Cooling: Ceiling Fan(s), Central Air
Fireplaces: 1
Garage: 2 car attached
Heating: Electric, Forced Air
Home Style: Traditional
Lot Size: 0.44 Acres
Roof Type: Composition
Stories: 2.0
Taxes: $7,067
Year Built: 1991
Feature Descriptions
Additional Rooms: Bonus Room, Family Room
Amenities: Street Lights, Walk To Schools, Near Shopping
Appliances: Dishwasher, Disposal, Electric Water Heater, Microwave, Range, Refrigerator, Tankless Water Heater, Washer
Days on Site: 2
Dining Room: Seats 12+, Separate Room
Exterior: Sprinkler System
Exterior: Brick
Fencing: Back Yard
Fireplace Type: Gas Starter
Flooring: Carpet, Hardwood, Tile
Interior: Double Vanity, High Ceilings, Separate Shower, Soaking Tub, Split Bedroom Plan, Entrance Foyer
Kitchen: Breakfast Area, Breakfast Bar, Kitchen Island, Pantry
Parking Notes: Garage, Attached, Kitchen Level, Garage Door Opener, Side/Rear Entrance
Pool Features: In Ground, Salt Water
Sewer: Public Sewer
Structures: Shed(s)
Swimming Pool: Yes
Utilities: Cable Available, Electricity Available, High Speed Internet, Natural Gas Available, Sewer Connected, Water Available
Water: Public
Local Schools
High School: Mcintosh
Middle School: Booth
Elementary School: Braelinn
Listed By / Shown By
Listed By
Agency Name: Sanders Real Estate
Agency Phone: 678-888-3438
Shown By
Agency Title: Josey Young & Brady Realty, LLC
Agency Phone: 770-683-1800

Estimate Your Payment
Estimated Payment
$ 2,501.76 per month $1,691.21 Principal & Interest $588.92 Property Tax $221.64 Homeowner's Insurance
503 Brander Pass | MLS# 10808413
This single family home located at 503 Brander Pass, Peachtree City, GA 30269 is currently listed for sale with an asking price of $759,900. This property was built in 1991 and has 5 bedrooms and 3 full and 1 partial baths with 3111 sq. ft. Brander Pass is located in the Bellenden subdivision. Search Bellenden real estate on www.jybrealty.com today.