


BEDS6
BATHS3 full
SQUARE FEET3,000
MLS#10885186
STATUSNew
PROPERTY TYPEResidential - Single Family
SUBDIVISIONSPRINGTREE
Property Description
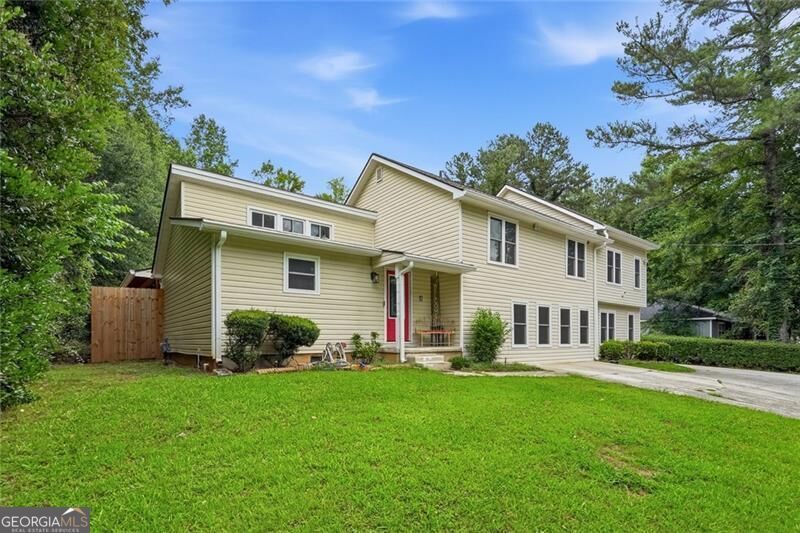
Beautifully updated must sell Lithonia/Stonecrest home offering flexible living spaces, a finished accessory dwelling unit, and a bright, comfortable layout throughout. The main home features spacious living areas with updated flooring, fresh paint, and great natural light. The kitchen provides generous counter space, ample storage, and a functional design that flows easily into the dining and living areas. This home includes several major upgrades for added comfort and peace of mind: a new roof, new HVAC system, a whole-home water filtration system, and a CC home security system. These improvements enhance efficiency, convenience, and overall livability. The fully finished ADU includes its own entrance, full bath, kitchenette, and a flexible living/sleeping area, creating additional space suitable for guests, work, or other uses. This added living area enhances the homeCOs versatility and overall value. Outdoor spaces include a level yard with room to relax, garden, or entertain. Located in a quiet, established neighborhood with convenient access to local amenities, schools, parks, and major routes. Showings begin Friday, July 10. Appointment required for private tours
Property Features
Property Type: Residential - Single Family
Basement: Yes
Basement: Bath Finished, Exterior Entry, Finished, Full
Cooling: Central Air
Fireplaces: 1
Garage: 6
Heating: Forced Air, Natural Gas
Home Style: Traditional
Lot Size: 0.48 Acres
Roof Type: Composition
Taxes: $2,638
Year Built: 1976
Feature Descriptions
Additional Rooms: Den, Family Room, Game Room, Other
Amenities: Park, Playground, Pool, Near Public Transport, Walk To Schools
Appliances: Dishwasher, Disposal, Other, Refrigerator
Exterior: Vinyl Siding
Exterior: Garden, Other
Fencing: Privacy, Wood
Fireplace Type: Family Room
Flooring: Carpet, Hardwood
Foundation: Slab
Interior: Double Vanity, High Ceilings, Tray Ceiling(s), Vaulted Ceiling(s), Walk-In Closet(s)
Kitchen: Pantry
Parking Notes: Garage, Carport, Storage, Detached, Parking Pad
Security: yes
Security Features: Security System
Sewer: Septic Tank
Structures: Guest House, Other, Workshop
Swimming Pool: Yes
Topography: Level, Other, Private
Utilities: Natural Gas Available
Water: Public
Window Features: Double Pane Windows
Local Schools
High School: Martin Luther King Jr
Middle School: Salem
Elementary School: Browns Mill
Listed By / Shown By
Listed By
Agency Name: Your Home Sold Guaranteed
Agency Phone: 678-263-2115
Shown By
Agency Title: Josey Young & Brady Realty, LLC
Agency Phone: 770-683-1800

Estimate Your Payment
Estimated Payment
$ 1,226.73 per month $890.23 Principal & Interest $219.83 Property Tax $116.67 Homeowner's Insurance
5032 Springtree Court | MLS# 10885186
This single family home located at 5032 Springtree Court, Lithonia, GA 30038 is currently listed for sale with an asking price of $400,000. This property was built in 1976 and has 6 bedrooms and 3 full baths with 3000 sq. ft. Springtree Court is located in the SPRINGTREE subdivision. Search SPRINGTREE real estate on www.jybrealty.com today.