


BEDS3
BATHS2 full
SQUARE FEET1,748
MLS#10809022
STATUSNew
PROPERTY TYPEResidential - Single Family
SUBDIVISIONHarbour Club
Property Description
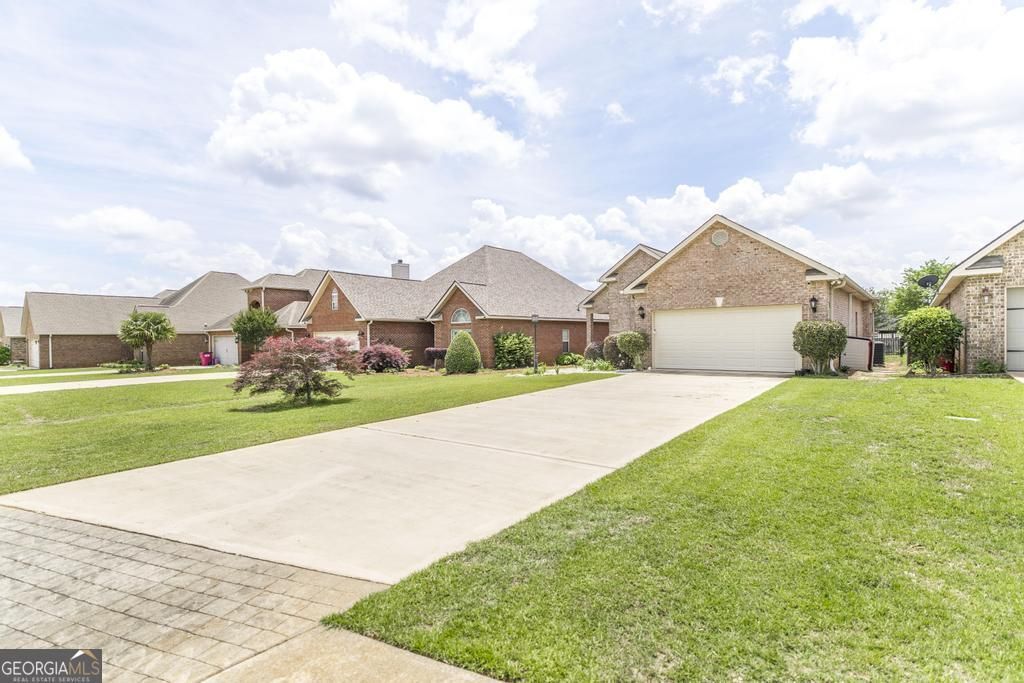
Welcome to 504 Eagle Springs Drive in one of Centerville's most desirable communities! This beautifully maintained home features a spacious open-concept layout with generous living areas, comfortable bedrooms, and abundant natural light. The kitchen offers ample cabinet and counter space, perfect for everyday living and entertaining. The primary suite includes a private bath and walk-in closet. Enjoy peaceful lake views from the backyard, creating the perfect setting to relax or entertain. The garage is equipped with a Tesla charging port for added convenience. Eagle Springs offers exceptional amenities, including a clubhouse, fitness center, tennis courts, and a resort-style pool with the community's iconic waterslide visible from the road. Conveniently located near Robins AFB, shopping, dining, I-75, and top-rated Houston County schools, this home truly has it all. Stacy Frazier with New American Funding offering Lender credits!!
Property Features
Property Type: Residential - Single Family
Basement: None
Cooling: Ceiling Fan(s), Central Air, Electric
Fireplaces: 1
Heating: Central
Home Style: Brick 4 Side
Lot Size: 0.23 Acres
Roof Type: Composition
Stories: 1.0
Taxes: $3,339
Year Built: 2005
Feature Descriptions
Additional Rooms: Office
Amenities: Clubhouse, Gated, Playground, Pool, Sidewalks, Tennis Court(s)
Appliances: Cooktop, Dishwasher, Microwave, Refrigerator
Exterior: Block
Flooring: Carpet, Hardwood, Tile
Parking Notes: Attached
Sewer: Public Sewer
Swimming Pool: Yes
Utilities: Electricity Available, Water Available
Water: Public
Local Schools
High School: Northside
Middle School: Thomson
Elementary School: Eagle Springs
Listed By / Shown By
Listed By
Agency Name: Fickling & Company
Agency Phone: 478-953-2244
Shown By
Agency Title: Josey Young & Brady Realty, LLC
Agency Phone: 770-683-1800

Estimate Your Payment
Estimated Payment
$ 1,020.83 per month $656.54 Principal & Interest $278.25 Property Tax $86.04 Homeowner's Insurance
504 Eagle Springs Drive | MLS# 10809022
This single family home located at 504 Eagle Springs Drive, Centerville, GA 31028 is currently listed for sale with an asking price of $295,000. This property was built in 2005 and has 3 bedrooms and 2 full baths with 1748 sq. ft. Eagle Springs Drive is located in the Harbour Club subdivision. Search Harbour Club real estate on www.jybrealty.com today.