


BEDS3
BATHS2 full 1 partial
MLS#10874039
STATUSNew
PROPERTY TYPEResidential - Townhouse
SUBDIVISIONAshwood Springs
Property Description
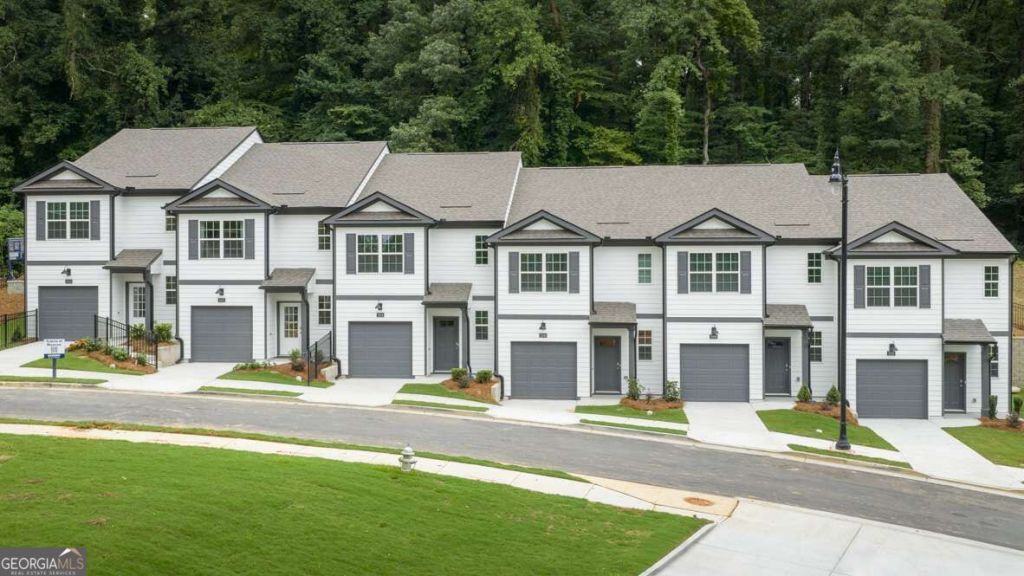
Discover Ashwood Springs, a new townhome community coming soon to the vibrant Camp Creek area of Atlanta, Georgia, with homes anticipated from the low $300s. Conveniently located just 10-15 minutes from Downtown Atlanta and Hartsfield-Jackson International Airport, Ashwood Springs offers easy access to major highways, shopping, dining, entertainment, and outdoor recreation. Designed for today's lifestyle, Ashwood Springs will feature beautifully crafted two-story townhomes offering 3 bedrooms, 2.5 bathrooms, and a 1-car garage. Thoughtfully designed open-concept floor plans provide the perfect setting for entertaining guests, spending time with family, or simply enjoying everyday living. Spacious upstairs bedrooms offer a private retreat, while modern finishes and stylish details create a welcoming place to call home.
Property Features
Property Type: Residential - Townhouse
Basement: None
Cooling: Central Air
Garage: 2
Heating: Central
Home Style: Brick Front
Roof Type: Composition
Stories: 2.0
Taxes: $0
Year Built: 2026
Feature Descriptions
Additional Rooms: Loft
Appliances: Dishwasher, Microwave, Refrigerator
Exterior: Wood Siding
Fencing: Privacy
Flooring: Carpet
Foundation: Slab
Interior: High Ceilings
Kitchen: Kitchen Island, Pantry
Parking Notes: Garage
Security Features: Carbon Monoxide Detector(s)
Sewer: Public Sewer
Topography: Level
Utilities: Electricity Available
Water: Public
Water: No Dock Or Boathouse
Local Schools
High School: Mays
Middle School: Young
Elementary School: Miles
Listed By / Shown By
Listed By
Agency Name: D.R. Horton Realty of Georgia, Inc.
Agency Phone: 770-730-7926
Shown By
Agency Title: Josey Young & Brady Realty, LLC
Agency Phone: 770-683-1800

Estimate Your Payment
Estimated Payment
$ 873.45 per month $772.25 Principal & Interest $0.00 Property Tax (data not provided by mls) $101.21 Homeowner's Insurance
504 Woodcreek Circle, Unit 4 | MLS# 10874039
This townhouse located at 504 Woodcreek Circle, Unit 4, Atlanta, GA 30331 is currently listed for sale with an asking price of $346,990. This property was built in 2026 and has 3 bedrooms and 2 full and 1 partial baths. Woodcreek Circle, Unit 4 is located in the Ashwood Springs subdivision. Search Ashwood Springs real estate on www.jybrealty.com today.