


BEDS4
BATHS2 full 1 partial
SQUARE FEET2,547
MLS#10892628
STATUSNew
PROPERTY TYPEResidential - Single Family
SUBDIVISIONBernham Woods
Property Description
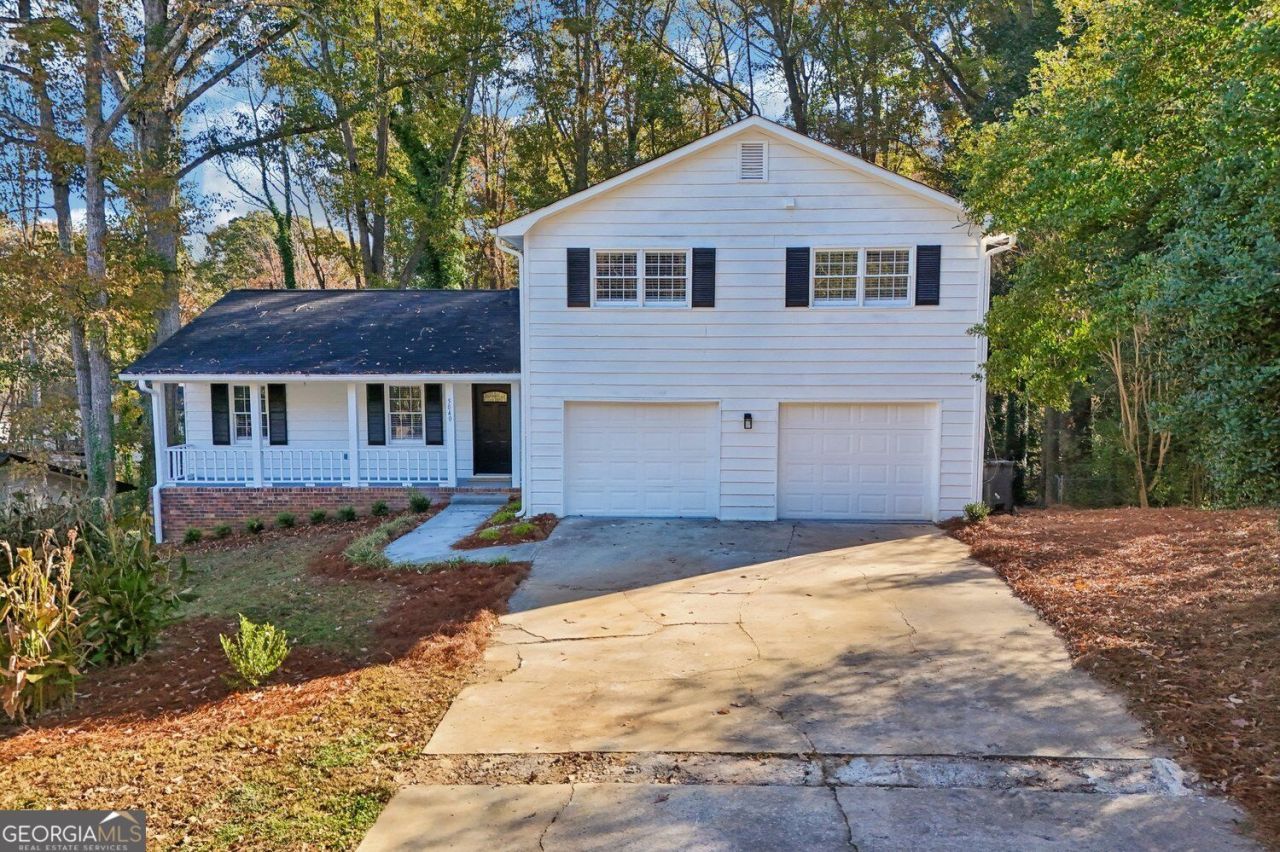
BUYER INCENTIVE! Buyers using our preferred lender may qualify for up to 5% of the purchase price, capped at $16,000, in lender concessions toward closing costs, down payment, or an interest rate buydown! Our preferred lender can close in approximately 21 days with timely submission of buyer documentation. Title search is already started, helping streamline the closing process! Welcome to 5040 Fitts Drive in Roswell! Beautifully renovated and move-in ready, this home offers modern finishes, thoughtful upgrades, and NO HOA! Enjoy custom-built soft-close cabinetry, quartz countertops, new stainless steel appliances, LVP flooring, recessed lighting, updated fixtures, and fresh interior and exterior paint. Additional features include a roof approximately 3 years old, attached two-car garage, front porch, deck, and finished basement flex room. Located in the sought-after Lassiter High School district, just minutes from Downtown Roswell, Crabapple, Alpharetta, Marietta, and Woodstock. Turnkey living in a fantastic location. Schedule your showing today!
Property Features
Property Type: Residential - Single Family
Basement: Yes
Basement: Full, Exterior Entry, Interior Entry, Unfinished
Cooling: Ceiling Fan(s), Central Air
Fireplaces: 1
Garage: 2 car attached
Heating: Central
Home Style: Traditional
Lot Size: 0.46 Acres
Stories: 2.0
Taxes: $5,492
Year Built: 1973
Feature Descriptions
Amenities: Walk To Schools, Near Shopping
Appliances: Dishwasher, Microwave, Stainless Steel Appliance(s)
Days on Site: 2
Dining Room: Separate Room
Exterior: Brick
Fireplace Type: Family Room
Flooring: Vinyl
Kitchen: Solid Surface Counters
Parking Notes: Garage, Attached
Security Features: Smoke Detector(s)
Sewer: Septic Tank
Utilities: Cable Available, Electricity Available, Natural Gas Available, Water Available
Water: Public
Local Schools
High School: Lassiter
Middle School: Mabry
Elementary School: Garrison Mill
Listed By / Shown By
Listed By
Agency Name: Century 21 Results
Agency Phone: 770-889-6090
Shown By
Agency Title: Josey Young & Brady Realty, LLC
Agency Phone: 770-683-1800

Estimate Your Payment
Estimated Payment
$ 1,816.72 per month $1,201.58 Principal & Interest $457.67 Property Tax $157.47 Homeowner's Insurance
5040 Fitts Drive Ne | MLS# 10892628
This single family home located at 5040 Fitts Drive Ne, Roswell, GA 30075 is currently listed for sale with an asking price of $539,900. This property was built in 1973 and has 4 bedrooms and 2 full and 1 partial baths with 2547 sq. ft. Fitts Drive Ne is located in the Bernham Woods subdivision. Search Bernham Woods real estate on www.jybrealty.com today.