


BEDS4
BATHS3 full 1 partial
SQUARE FEET3,188
MLS#10806621
STATUSActive
PROPERTY TYPEResidential - Single Family
SUBDIVISIONChapel Hills
Property Description
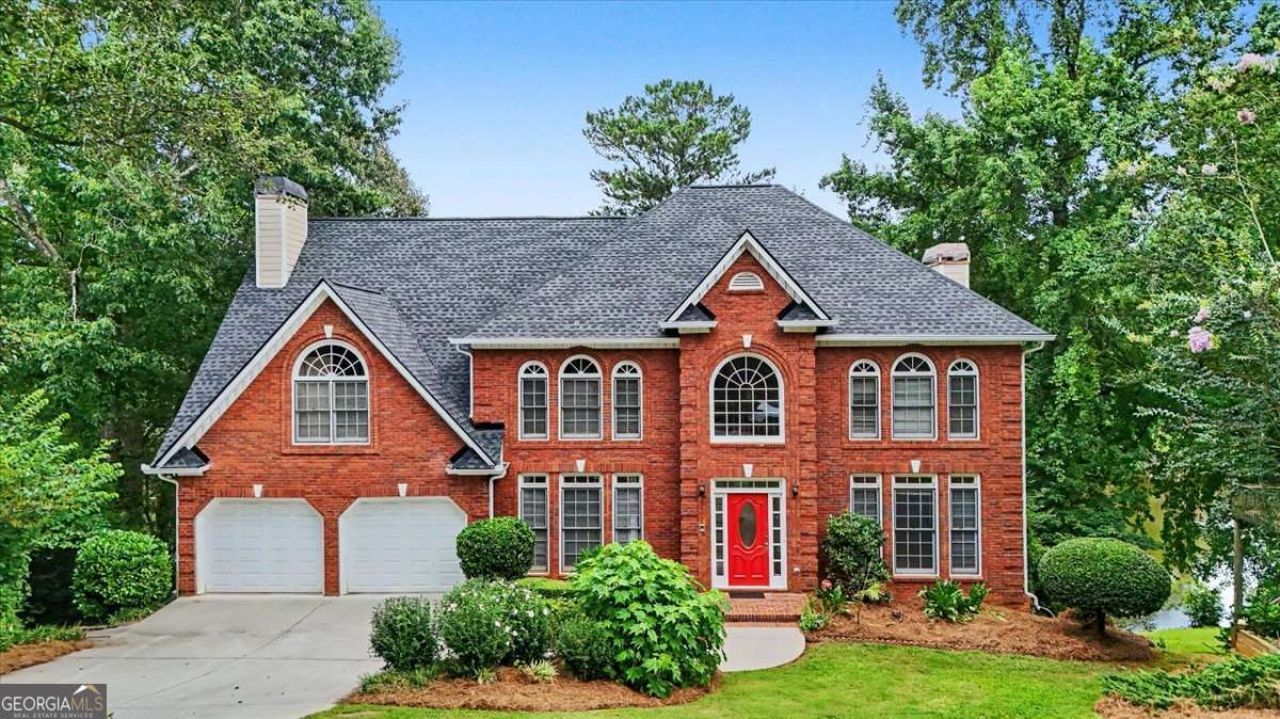
Peaceful pond views, a brand-new roof, and Chapel Hills pool and tennis amenities! This 4-bedroom, 3.5-bath home offers 3,188 sq ft plus a full daylight basement that is already stubbed for a bath. The main level has a dedicated home office, a formal dining room, and a living room with a fireplace. The oversized kitchen has granite counters, a large center island and abundant cabinetry, plus a big laundry room with a utility sink and a half bath. Upstairs, the primary suite feels like a private retreat with a sitting area, its own fireplace, double vanities, a soaking tub, a separate shower and two oversized walk-in closets. One of the three additional bedrooms has a private en-suite bath. Outdoor living is the highlight here: a screened porch and multiple decks, including an expansive deck overlooking the backyard and pond. The basement has interior and exterior access and is ready to finish as a gym, media room, workshop or extra living space.
Property Features
Property Type: Residential - Single Family
Basement: Yes
Basement: Bath/Stubbed, Daylight, Exterior Entry, Full, Interior Entry, Unfinished
Cooling: Ceiling Fan(s), Central Air
Fireplaces: 2
Garage: 2 car attached
Heating: Electric, Forced Air
Home Style: Brick Front, Traditional
Lot Size: 0.36 Acres
Roof Type: Composition
Stories: 3.0
Taxes: $3,106
Year Built: 1992
Feature Descriptions
Additional Rooms: Laundry, Other
Amenities: Pool, Tennis Court(s), Walk To Schools, Near Shopping
Appliances: Dishwasher, Microwave
Days on Site: 99
Dining Room: Separate Room
Exterior: Brick, Wood Siding
Exterior: Balcony
Fireplace Type: Factory Built, Living Room, Master Bedroom
Flooring: Carpet, Hardwood, Tile
Foundation: Block
Interior: Bookcases, Double Vanity, High Ceilings, Tray Ceiling(s), Vaulted Ceiling(s), Walk-In Closet(s)
Kitchen: Breakfast Area, Kitchen Island, Pantry
Parking Notes: Garage, Attached, Kitchen Level
Sewer: Septic Tank
Swimming Pool: Yes
Topography: Sloped
Utilities: Electricity Available, Phone Available, Sewer Available, Water Available
Vegetation: Wooded
Water: Public
Water: Pond
Window Features: Double Pane Windows
Local Schools
High School: Chapel Hill
Middle School: Chapel Hill
Elementary School: Chapel Hill
Listed By / Shown By
Listed By
Agency Name: Keller Williams Realty Carrollton
Agency Phone: 678-854-0792
Shown By
Agency Title: Josey Young & Brady Realty, LLC
Agency Phone: 770-683-1800

Estimate Your Payment
Estimated Payment
$ 1,756.59 per month $1,324.21 Principal & Interest $258.83 Property Tax $173.54 Homeowner's Insurance
5048 Chapel Lake Circle | MLS# 10806621
This single family home located at 5048 Chapel Lake Circle, Douglasville, GA 30135 is currently listed for sale with an asking price of $595,000. This property was built in 1992 and has 4 bedrooms and 3 full and 1 partial baths with 3188 sq. ft. Chapel Lake Circle is located in the Chapel Hills subdivision. Search Chapel Hills real estate on www.jybrealty.com today.