


BEDS4
BATHS2 full 1 partial
SQUARE FEET4,539
MLS#10892706
STATUSActive Under Contract
PROPERTY TYPEResidential - Single Family
SUBDIVISIONRiverhill
Property Description
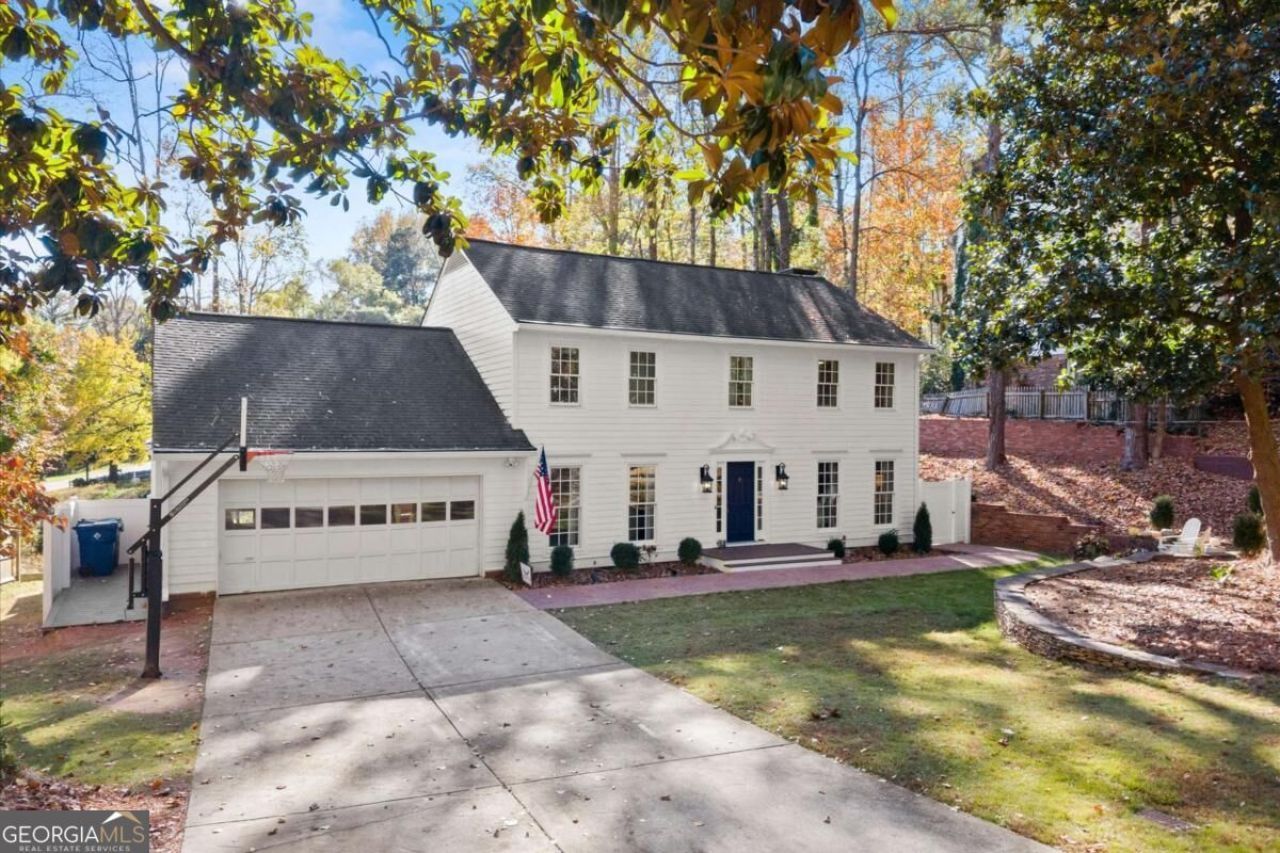
Picture life in River Hill, one of East Cobb's most sought-after neighborhoods. You're minutes from I-285 and GA-400, with shopping, dining and Starbucks close by. Zoned for the coveted Sope Creek, Dickerson and Walton trifecta. Imagine your morning here: coffee in hand in the fireside sunroom, sunlight pouring in while the day comes together at the family command center. Expanded to over 3,400 sq ft, this home gives everyone room to breathe, from a private home office for focused workdays to a formal dining room and more casual breakfast room made for weeknight and holiday dinners. By afternoon, the large, flat backyard is calling. Freshly landscaped and wide open, itCOs ready for pickup games, garden projects and years of memories. As the evening winds down, gather by the fire in the family room or settle into the vaulted, beamed den. Upstairs, four bedrooms include a primary suite with a walk-in closet, plus a bonus room just off the suite that opens the door to something bigger: a dream closet and spa-style bath, with the option to reimagine the secondary baths too. Down in the exterior-entry basement, a beautifully finished workshop is ready for your next project. All with access to the Hampton Farms swim and tennis amenities. Already expanded, with room to grow even more. Make it yours before the holidays!
Property Features
Property Type: Residential - Single Family
Basement: Yes
Basement: Crawl Space, Daylight, Exterior Entry, Partial, Unfinished
Cooling: Ceiling Fan(s), Central Air, Zoned
Fireplaces: 2
Garage: 2 car attached
Heating: Central, Forced Air, Natural Gas
Home Style: Traditional
Lot Size: 0.46 Acres
Roof Type: Composition
Stories: 2.0
Taxes: $10,137
Year Built: 1973
Feature Descriptions
Additional Rooms: Bonus Room, Family Room, Foyer, Great Room, Keeping Room, Laundry, Media Room
Amenities: Clubhouse, Playground, Street Lights, Swim Team, Tennis Court(s), Walk To Schools, Near Shopping
Appliances: Dishwasher, Disposal, Dryer, Microwave, Refrigerator, Washer
Days on Site: 2
Exterior: Wood Siding
Fireplace Type: Family Room, Gas Starter, Masonry, Other
Flooring: Hardwood, Tile
Interior: Beamed Ceilings, Bookcases, Double Vanity, Walk-In Closet(s)
Kitchen: Breakfast Bar, Breakfast Room, Pantry
Parking Notes: Garage, Attached, Kitchen Level, Garage Door Opener
Pool Features: In Ground
Security: yes
Security Features: Security System, Smoke Detector(s)
Sewer: Public Sewer
Structures: Workshop
Swimming Pool: Yes
Topography: Level, Private
Utilities: Cable Available, Electricity Available, High Speed Internet, Natural Gas Available, Phone Available, Sewer Available, Water Available
Water: Public
Window Features: Storm Window(s)
Local Schools
High School: Walton
Middle School: Dickerson
Elementary School: Sope Creek
Listed By / Shown By
Listed By
Agency Name: Keller Williams Realty Atlanta North
Agency Phone: 770-509-0700
Shown By
Agency Title: Josey Young & Brady Realty, LLC
Agency Phone: 770-683-1800

Estimate Your Payment
Estimated Payment
$ 3,047.33 per month $1,947.37 Principal & Interest $844.75 Property Tax $255.21 Homeowner's Insurance
5050 Riverhill Road Ne | MLS# 10892706
This single family home located at 5050 Riverhill Road Ne, Marietta, GA 30068 is currently listed for sale with an asking price of $875,000. This property was built in 1973 and has 4 bedrooms and 2 full and 1 partial baths with 4539 sq. ft. Riverhill Road Ne is located in the Riverhill subdivision. Search Riverhill real estate on www.jybrealty.com today.