


BEDS3
BATHS2 full
SQUARE FEET2,007
MLS#10833598
STATUSNew
PROPERTY TYPEResidential - Single Family
SUBDIVISIONMorton Plantation
Property Description
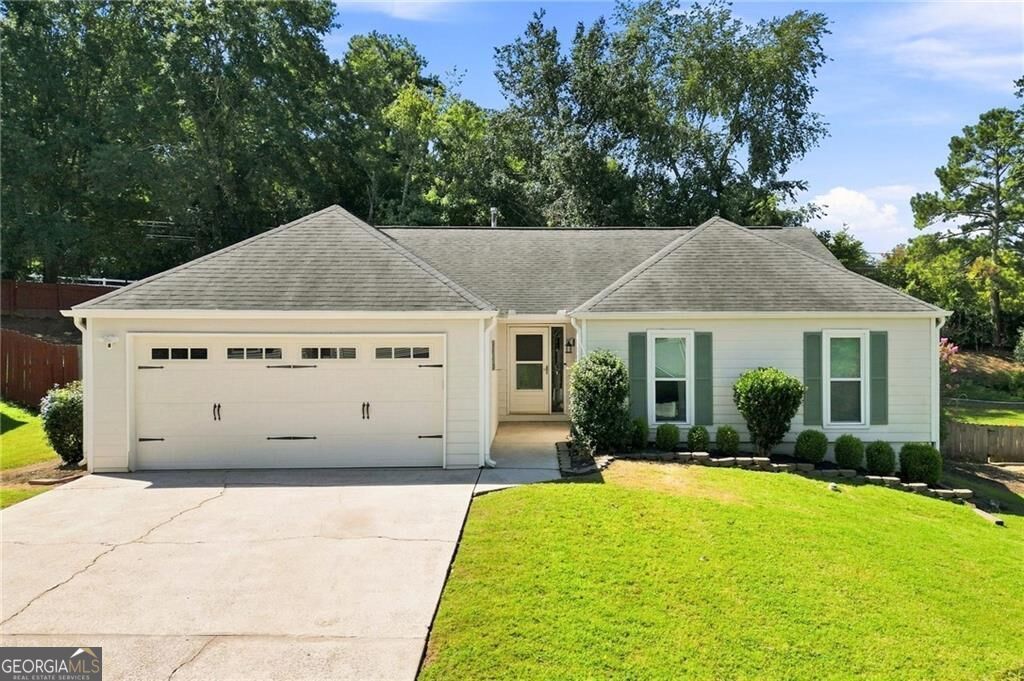
If a sophisticated, single-level living home tops your list of must-have features, then 5055 Morton Ferry is your perfect match. Discover a chef-inspired kitchen boasting exquisite quartzite countertops and premium stainless steel appliances, seamlessly flowing into an expansive, vaulted family room. Whether you are drawn to the versatile recreation and media space or the serene primary suite, every detail is designed to impress. Beyond the home, enjoy access to award-winning schools and premier shopping, all within Johns Creek-consistently recognized as one of the region's top-tier cities. The images tell some of this story, but a private home tour is the best way to discover just how ideal this home will exceed your expectations. Showings begin on Friday, August 28th.
Property Features
Property Type: Residential - Single Family
Basement: None
Cooling: Ceiling Fan(s), Central Air, Electric
Fireplaces: 1
Garage: 2
Heating: Central, Forced Air, Natural Gas
Home Style: Ranch
Lot Size: 0.24 Acres
Roof Type: Composition
Stories: 1.0
Taxes: $2,067
Year Built: 1988
Feature Descriptions
Additional Rooms: Bonus Room, Den, Foyer, Laundry, Office
Amenities: Walk To Schools, Near Shopping
Appliances: Dishwasher, Disposal, Microwave
Days on Site: 3
Exterior: Concrete
Fencing: Back Yard
Fireplace Type: Factory Built, Family Room
Flooring: Vinyl
Foundation: Slab
Interior: Double Vanity, Master On Main Level, Vaulted Ceiling(s)
Kitchen: Breakfast Area, Pantry
Parking Notes: Garage
Security: yes
Security Features: Security System, Smoke Detector(s)
Sewer: Public Sewer
Topography: Cul-De-Sac, Level, Private
Utilities: Cable Available, Electricity Available, Natural Gas Available, Sewer Available, Underground Utilities, Water Available
Water: Public
Window Features: Double Pane Windows
Local Schools
High School: Chattahoochee
Middle School: Taylor Road
Elementary School: State Bridge Crossing
Listed By / Shown By
Listed By
Agency Name: HomeSmart
Agency Phone: 404-876-4901
Shown By
Agency Title: Josey Young & Brady Realty, LLC
Agency Phone: 770-683-1800

Estimate Your Payment
Estimated Payment
$ 1,292.42 per month $990.38 Principal & Interest $172.25 Property Tax $129.79 Homeowner's Insurance
5055 Morton Ferry Circle | MLS# 10833598
This single family home located at 5055 Morton Ferry Circle, Johns Creek, GA 30022 is currently listed for sale with an asking price of $445,000. This property was built in 1988 and has 3 bedrooms and 2 full baths with 2007 sq. ft. Morton Ferry Circle is located in the Morton Plantation subdivision. Search Morton Plantation real estate on www.jybrealty.com today.