


BEDS5
BATHS3 full
SQUARE FEET2,600
MLS#10879264
STATUSNew
PROPERTY TYPEResidential - Single Family
SUBDIVISIONCollier Heights
Property Description
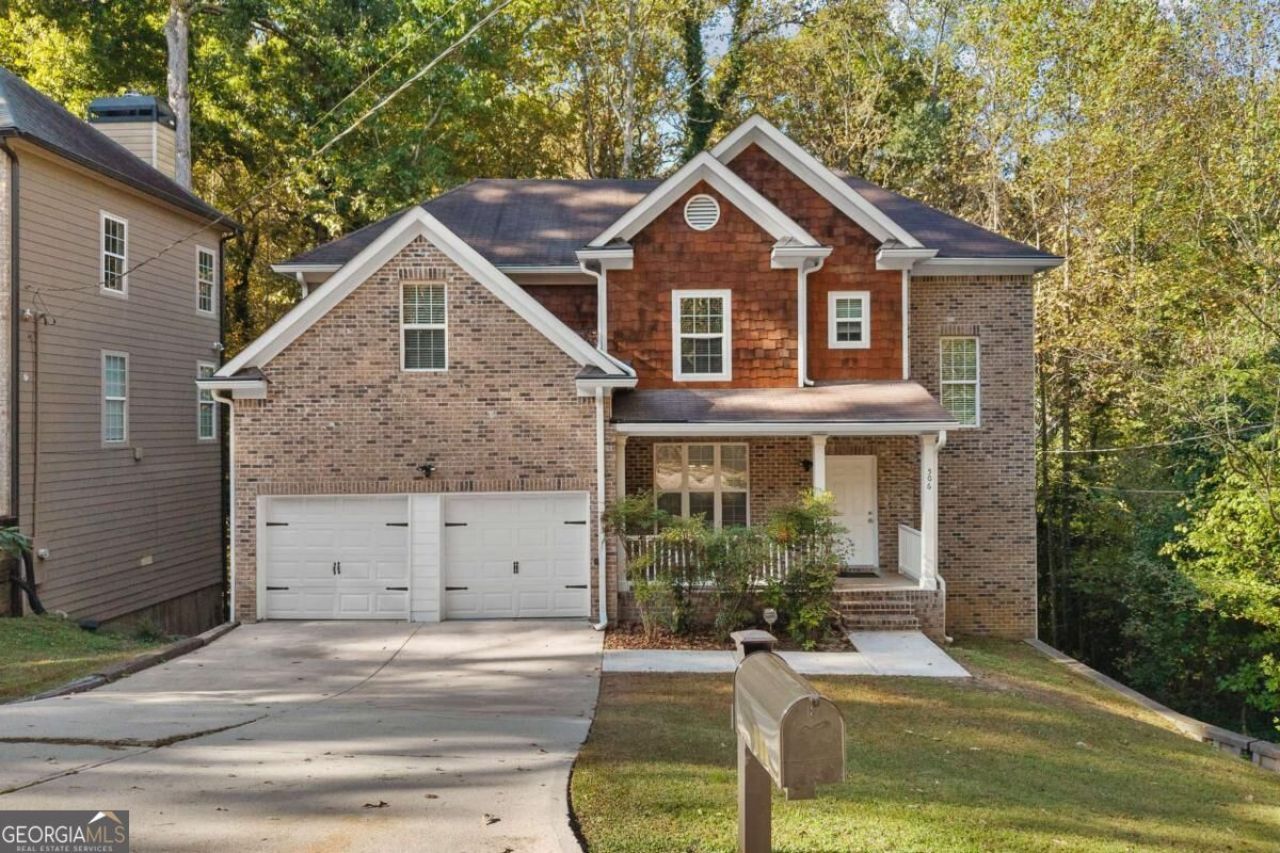
***Seller is offering a seller-paid 2-1 temporary interest-rate buy-down with an acceptable offer, subject to buyer qualification and lender approval. Preferred lender available for program details*** Welcome to 506 Waterford Road NW! This spacious 5-bedroom, 3-bath Atlanta home features fresh interior and exterior paint and new flooring. The main level offers a bedroom and full bath, providing flexible space for guests or a home office. Upstairs, the oversized primary suite includes a separate sitting room, soaking tub, and separate shower. The unfinished basement offers excellent potential for future expansion, additional living space, recreation, or storage. No HOA! Conveniently located near I-285, shopping, dining, and Jennie Drake Park, featuring a four-acre urban forest. Move-in ready with plenty of space and possibilities!
Property Features
Property Type: Residential - Single Family
Basement: Yes
Basement: Bath/Stubbed, Daylight, Exterior Entry, Full, Interior Entry, Unfinished
Cooling: Ceiling Fan(s), Central Air
Fireplaces: 1
Garage: 2
Heating: Central
Home Style: Brick Front, Traditional
Lot Size: 0.28 Acres
Roof Type: Composition
Stories: 3.0
Taxes: $4,079
Year Built: 2006
Feature Descriptions
Additional Rooms: Laundry, Other
Amenities: Park, Near Shopping
Appliances: Dishwasher, Disposal, Microwave, Refrigerator
Days on Site: 4
Dining Room: Seats 12+
Exterior: Concrete, Wood Siding
Exterior: Balcony
Fencing: Back Yard
Fireplace Type: Family Room
Flooring: Carpet, Vinyl
Interior: High Ceilings, Split Bedroom Plan, Vaulted Ceiling(s), Walk-In Closet(s)
Kitchen: Breakfast Bar
Parking Notes: Garage
Security Features: Carbon Monoxide Detector(s), Smoke Detector(s)
Sewer: Public Sewer
Topography: Private
Utilities: Cable Available, Electricity Available, Other, Phone Available, Sewer Available, Underground Utilities, Water Available
Vegetation: Wooded
Water: Public
Window Features: Bay Window(s), Double Pane Windows
Local Schools
High School: Douglass
Middle School: Harper Archer
Elementary School: Usher
Listed By / Shown By
Listed By
Agency Name: Virtual Properties Realty.com
Agency Phone: 770-495-5050
Shown By
Agency Title: Josey Young & Brady Realty, LLC
Agency Phone: 770-683-1800

Estimate Your Payment
Estimated Payment
$ 1,346.56 per month $890.00 Principal & Interest $339.92 Property Tax $116.64 Homeowner's Insurance
506 Waterford Road Nw | MLS# 10879264
This single family home located at 506 Waterford Road Nw, Atlanta, GA 30318 is currently listed for sale with an asking price of $399,900. This property was built in 2006 and has 5 bedrooms and 3 full baths with 2600 sq. ft. Waterford Road Nw is located in the Collier Heights subdivision. Search Collier Heights real estate on www.jybrealty.com today.