


BEDS4
BATHS3 full
SQUARE FEET2,843
MLS#10890666
STATUSNew
PROPERTY TYPEResidential - Single Family
SUBDIVISIONVILLAGES
Property Description
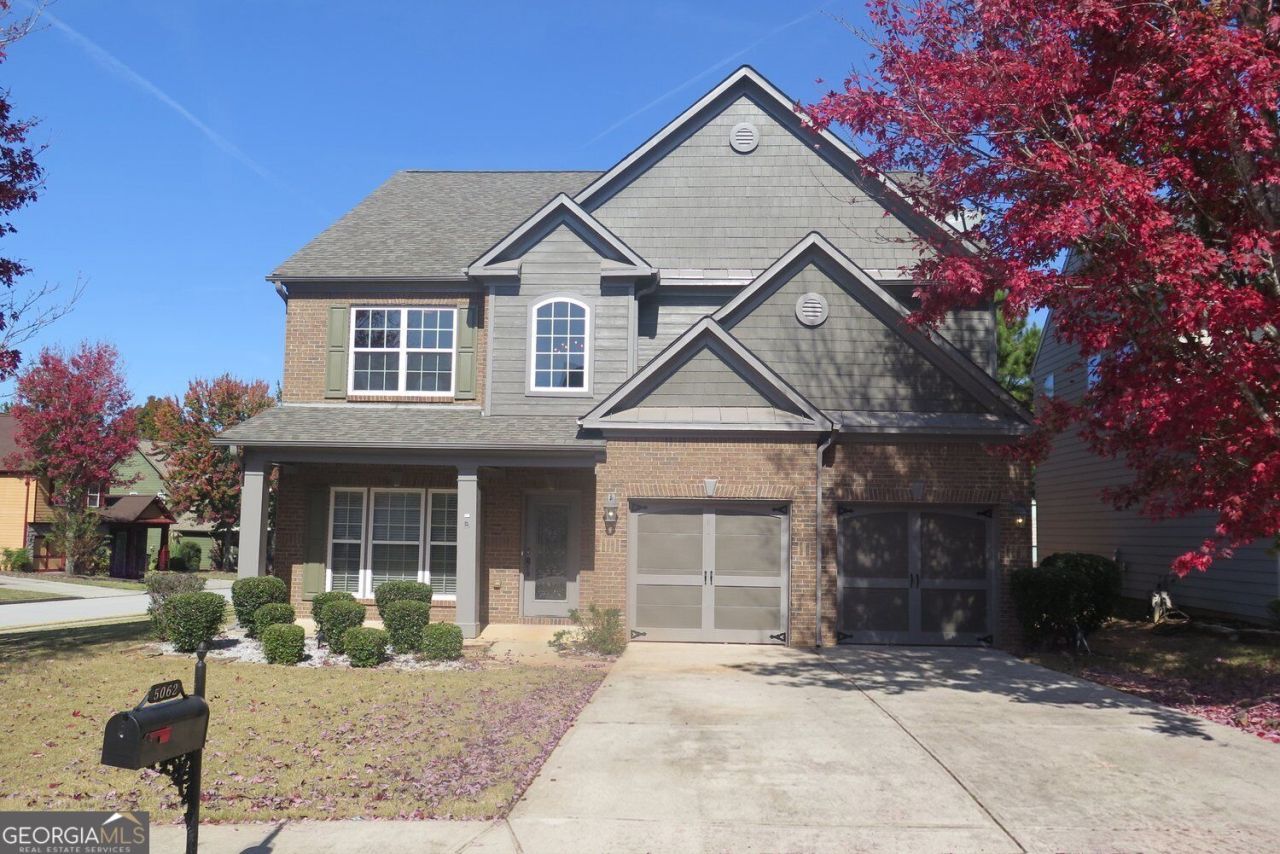
5062 Irvine Drive in Douglasville, GA, presents a refined residential experience defined by its enduring character and quality craftsmanship. Built in 2006 and offering 2,843 square feet of living space, this property remains in great condition, serving as a testament to thoughtful maintenance and architectural integrity. The home's exterior showcases a classic craftsman aesthetic, ensuring both visual appeal and a timeless presence within its setting. The interior layout encompasses four spacious bedrooms, providing versatile options for private quarters, a home office, or guest accommodations. Complementing these living spaces are three well-appointed bathrooms, designed to provide efficient daily utility and comfort for both residents and visitors alike. The home's design is further elevated by its exterior elements, most notably a welcoming porch that serves as a seamless transition between the indoor living environment and the outdoor space. This feature provides a practical, inviting area for quiet enjoyment and adds a distinct layer of depth to the residence's overall architectural profile. Contact our team today to schedule your private showing and experience the exceptional comfort and quality of this distinguished home firsthand.
Property Features
Property Type: Residential - Single Family
Basement: None
Fireplaces: 1
Garage: 2
Heating: Forced Air
Home Style: Traditional, Other
Lot Size: 0.50 Acres
Roof Type: Composition
Stories: 2.0
Taxes: $6,171
Year Built: 2006
Feature Descriptions
Additional Rooms: Den, Laundry, Great Room, Foyer
Appliances: Dishwasher, Microwave, Refrigerator, Disposal
Days on Site: 3
Dining Room: Separate Room
Exterior: Stone
Fencing: Front Yard, Back Yard, Privacy
Fireplace Type: Family Room, Gas Starter, Gas Log
Flooring: Hardwood
Foundation: Slab
Interior: Walk-In Closet(s), Tray Ceiling(s), Double Vanity, Split Foyer, Entrance Foyer
Kitchen: Breakfast Room, Kitchen Island, Pantry, Walk-in Pantry
Parking Notes: Garage
Security Features: Smoke Detector(s)
Sewer: Public Sewer
Topography: None
Utilities: Cable Available, Electricity Available, Natural Gas Available, Sewer Available, Underground Utilities, Sewer Connected, Water Available
Water: Public
Water: No Dock Rights, Lake Privileges
Window Features: Double Pane Windows
Local Schools
High School: New Manchester
Middle School: Chestnut Log
Elementary School: Mount Carmel
Listed By / Shown By
Listed By
Agency Name: eXp Realty
Agency Phone: 888-959-9461
Shown By
Agency Title: Josey Young & Brady Realty, LLC
Agency Phone: 770-683-1800

Estimate Your Payment
Estimated Payment
$ 1,470.55 per month $845.49 Principal & Interest $514.25 Property Tax $110.80 Homeowner's Insurance
5062 Irvine Drive | MLS# 10890666
This single family home located at 5062 Irvine Drive, Douglasville, GA 30135 is currently listed for sale with an asking price of $379,900. This property was built in 2006 and has 4 bedrooms and 3 full baths with 2843 sq. ft. Irvine Drive is located in the VILLAGES subdivision. Search VILLAGES real estate on www.jybrealty.com today.