


BEDS4
BATHS2 full
MLS#10802157
STATUSNew
PROPERTY TYPEResidential - Single Family
SUBDIVISIONMeadow Springs
Property Description
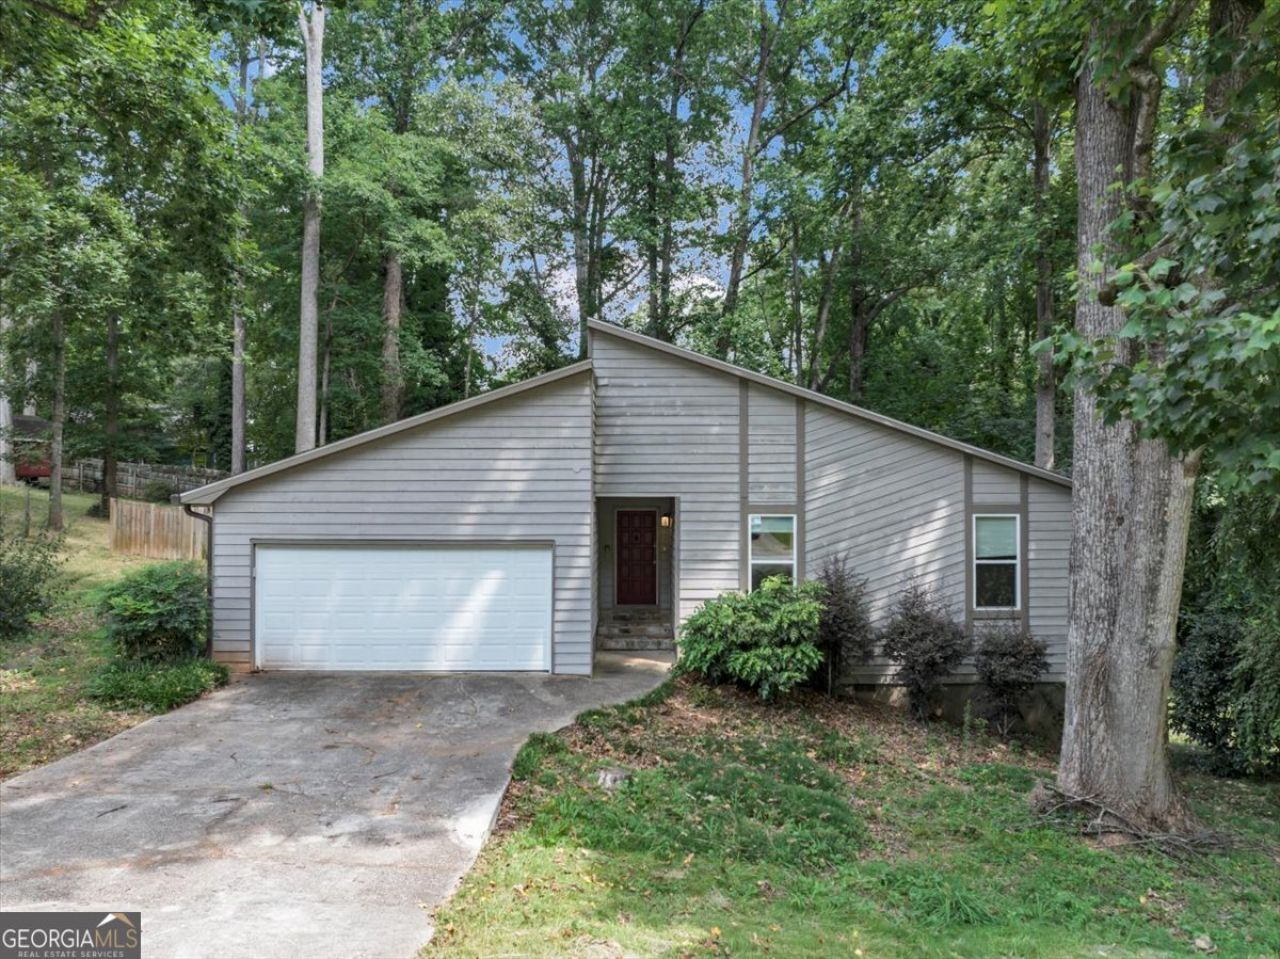
If character had a picture, it would be this house. The stone accent in the front coupled with the vaulted ceiling fire side family room and a wet bar room is the beginning of the character that sets this home apart. Located in the highly sought-after Gwinnett County School District with convenient access to Atlanta, this home offers the perfect balance of suburban comfort and city convenience. The walk out basement also boasts an oversized recreation room for an in-home theater, fitness area, or hobby space. Step outside onto the expansive deck overlooking a private, wooded backyard, creating the ideal setting for cookouts, morning coffee, or simply enjoying the peaceful surroundings. Additional highlights include a recently updated water heater, ample storage, and true move-in ready condition. Come see the charm yourself.
Property Features
Property Type: Residential - Single Family
Basement: Yes
Basement: Daylight, Exterior Entry, Finished, Interior Entry, Partial
Cooling: Attic Fan, Ceiling Fan(s), Central Air, Electric, Heat
Fireplaces: 1
Garage: 2
Heating: Electric, Forced Air, Heat Pump
Home Style: Rustic, Craftsman
Lot Size: 0.49 Acres
Roof Type: Composition
Stories: 1.0
Taxes: $4,850
Year Built: 1982
Feature Descriptions
Additional Rooms: Foyer
Appliances: Dishwasher, Electric Water Heater, Microwave, Refrigerator
Days on Site: 4
Dining Room: Seats 12+
Exterior: Wood Siding
Fireplace Type: Factory Built
Flooring: Carpet, Tile, Vinyl
Foundation: Block
Interior: High Ceilings, Master On Main Level
Kitchen: Breakfast Area, Country Kitchen, Pantry
Parking Notes: Garage, Garage Door Opener
Security Features: Carbon Monoxide Detector(s), Smoke Detector(s)
Sewer: Septic Tank
Topography: Level, Private
Utilities: Cable Available, Electricity Available, Natural Gas Available
Water: Public
Water: No Dock Or Boathouse, No Dock Rights
Window Features: Double Pane Windows
Local Schools
High School: Shiloh
Middle School: Shiloh
Elementary School: Annistown
Listed By / Shown By
Listed By
Agency Name: Sanders Real Estate
Agency Phone: 678-888-3438
Shown By
Agency Title: Josey Young & Brady Realty, LLC
Agency Phone: 770-683-1800

Estimate Your Payment
Estimated Payment
$ 1,249.96 per month $747.79 Principal & Interest $404.17 Property Tax $98.00 Homeowner's Insurance
5065 Carole Place | MLS# 10802157
This single family home located at 5065 Carole Place, Stone Mountain, GA 30087 is currently listed for sale with an asking price of $336,000. This property was built in 1982 and has 4 bedrooms and 2 full baths. Carole Place is located in the Meadow Springs subdivision. Search Meadow Springs real estate on www.jybrealty.com today.