


BEDS6
BATHS4 full 2 partial
SQUARE FEET5,290
MLS#10800933
STATUSNew
PROPERTY TYPEResidential - Single Family
SUBDIVISIONRivermoore Park
Property Description
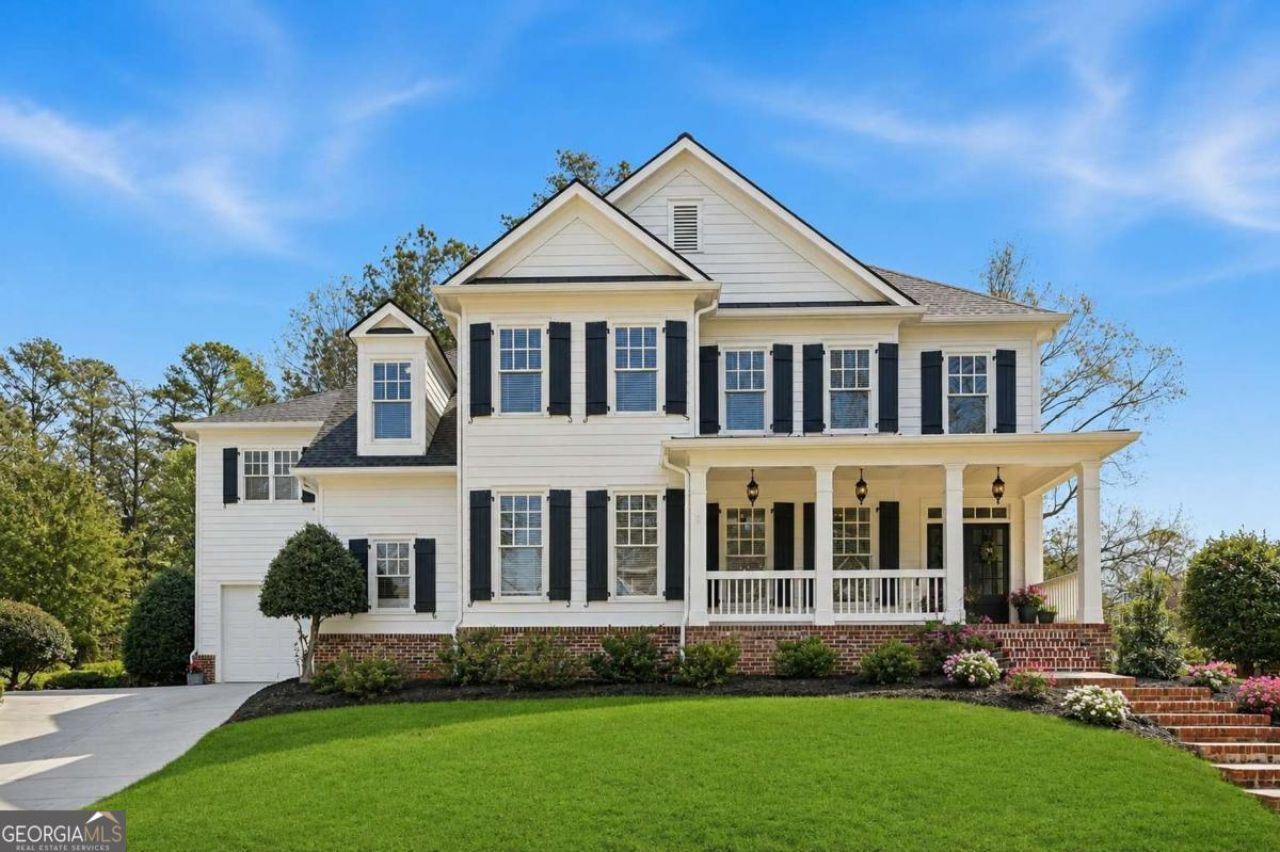
This is the one! Move-in-ready home in sought-after Rivermoore Park, with a finished basement, three-car garage, and fenced wooded backyard! 6 Bedrooms, 4 Full Bathrooms, + 2 Half Bathrooms on FINISHED BASEMENT. Impressive Curb appeal offers a southern living front porch and side entry three-car garage equipped with an electric car charger, and a new driveway with an extra parking pad at the top! So many upgrades - NEW ROOF AND GUTTERS! EXTERIOR JUST PAINTED! NEW TREX DECK! NEW TANKLESS WATER HEATER! Two-story foyer with HARDWOOD FLOORS on the main. Guest Bedroom and bathroom on the main level. Multiple Home offices. Formal dining room. BRIGHT white kitchen with double ovens, gas range, refrigerator included, island, and granite countertops. The kitchen opens to the breakfast room and family room - the perfect open floor plan. The composite deck and dry-below patio with Hot Tub create an inviting outdoor living space. The Family Room has a gas fireplace with built-in bookshelves. Upstairs, the oversized master bedroom features hardwood floors, a tray ceiling, and dual closets. The master bathroom has a granite vanity, a garden tub, separate shower, and neutral tile. Three additional HUGE secondary bedrooms with two full bathrooms offer plenty of room for family and guests. An additional bonus room upstairs is perfect for a home office/homework/computer room, playroom, prayer room, or nursery. The FINISHED BASEMENT provides a large media room and a cabinet with two built-in beverage coolers, floating shelves, and stone countertops-perfect for watching sports year-round. Create an in-law suite with a 6th bedroom and bathroom. There is additional room to create a home gym or kid's playroom. Plenty of storage too! Walk out to a DRY BELOW PATIO and NEW HOT TUB (included). Home sits on a picture-perfect cul-de-sac. The FENCED backyard is professionally landscaped to keep the yard dry, and has room for a POOL. The neighborhood features world-class amenities, including a junior Olympic swimming pool, 10-lighted tennis courts, basketball court, putting green, two playgrounds, and an 80-acre nature meadow with a walking path. Award-winning NORTH GWINNETT SCHOOLS, and close to Suwanee Town Center, Multiple Parks, the Suwanee Greenway, Publix, Chick-fil-A, and Starbucks! Easy access to I-85, GA 400, Mall of Georgia, and Lake Lanier!
Property Features
Property Type: Residential - Single Family
Basement: Yes
Basement: Bath Finished, Bath/Stubbed, Daylight, Exterior Entry, Finished, Full, Interior Entry, Partial
Cooling: Central Air, Electric, Zoned
Fenced: Yes
Fireplaces: 1
Garage: 3 car attached
Heating: Central, Natural Gas, Zoned
Home Style: Brick 4 Side, Brick/Frame, Craftsman, Traditional
Lot Size: 0.34 Acres
Roof Type: Composition
Stories: 3.0
Taxes: $11,223
Year Built: 2003
Feature Descriptions
Additional Rooms: Bonus Room, Exercise Room, Family Room, Foyer, Game Room, Laundry, Media Room, Office
Amenities: Clubhouse, Lake, Park, Playground, Pool, Sidewalks, Street Lights, Swim Team, Tennis Court(s), Walk To Schools, Near Shopping
Appliances: Cooktop, Dishwasher, Disposal, Double Oven, Microwave, Refrigerator, Tankless Water Heater
Days on Site: 9
Dining Room: Seats 12+, Separate Room
Exterior: Concrete
Fencing: Back Yard, Fenced
Fireplace Type: Factory Built, Family Room, Gas Starter, Living Room
Flooring: Carpet, Hardwood
Interior: Bookcases, Double Vanity, High Ceilings, In-Law Floorplan, Separate Shower, Soaking Tub, Tile Bath, Tray Ceiling(s), Entrance Foyer, Vaulted Ceiling(s), Walk-In Closet(s)
Kitchen: Breakfast Bar, Breakfast Room, Kitchen Island, Pantry
Parking Notes: Garage, Attached, Side/Rear Entrance
Security Features: Smoke Detector(s)
Sewer: Public Sewer
Swimming Pool: Yes
Topography: Cul-De-Sac, Private
Utilities: Cable Available, Electricity Available, High Speed Internet, Natural Gas Available, Phone Available, Sewer Available, Sewer Connected, Underground Utilities, Water Available
Vegetation: Grassed, Partially Wooded
Water: Public
Local Schools
High School: North Gwinnett
Middle School: North Gwinnett
Elementary School: Level Creek
Listed By / Shown By
Listed By
Agency Name: Keller Williams Realty Atl. Partners
Agency Phone: 678-318-5000
Shown By
Agency Title: Josey Young & Brady Realty, LLC
Agency Phone: 770-683-1800

Estimate Your Payment
Estimated Payment
$ 3,515.16 per month $2,280.98 Principal & Interest $935.25 Property Tax $298.93 Homeowner's Insurance
5069 Tarry Glen Drive | MLS# 10800933
This single family home located at 5069 Tarry Glen Drive, Suwanee, GA 30024 is currently listed for sale with an asking price of $1,024,900. This property was built in 2003 and has 6 bedrooms and 4 full and 2 partial baths with 5290 sq. ft. Tarry Glen Drive is located in the Rivermoore Park subdivision. Search Rivermoore Park real estate on www.jybrealty.com today.