


BEDS4
BATHS3 full
MLS#10874770
STATUSPrice Change
PROPERTY TYPEResidential - Single Family
SUBDIVISIONPark West
Property Description
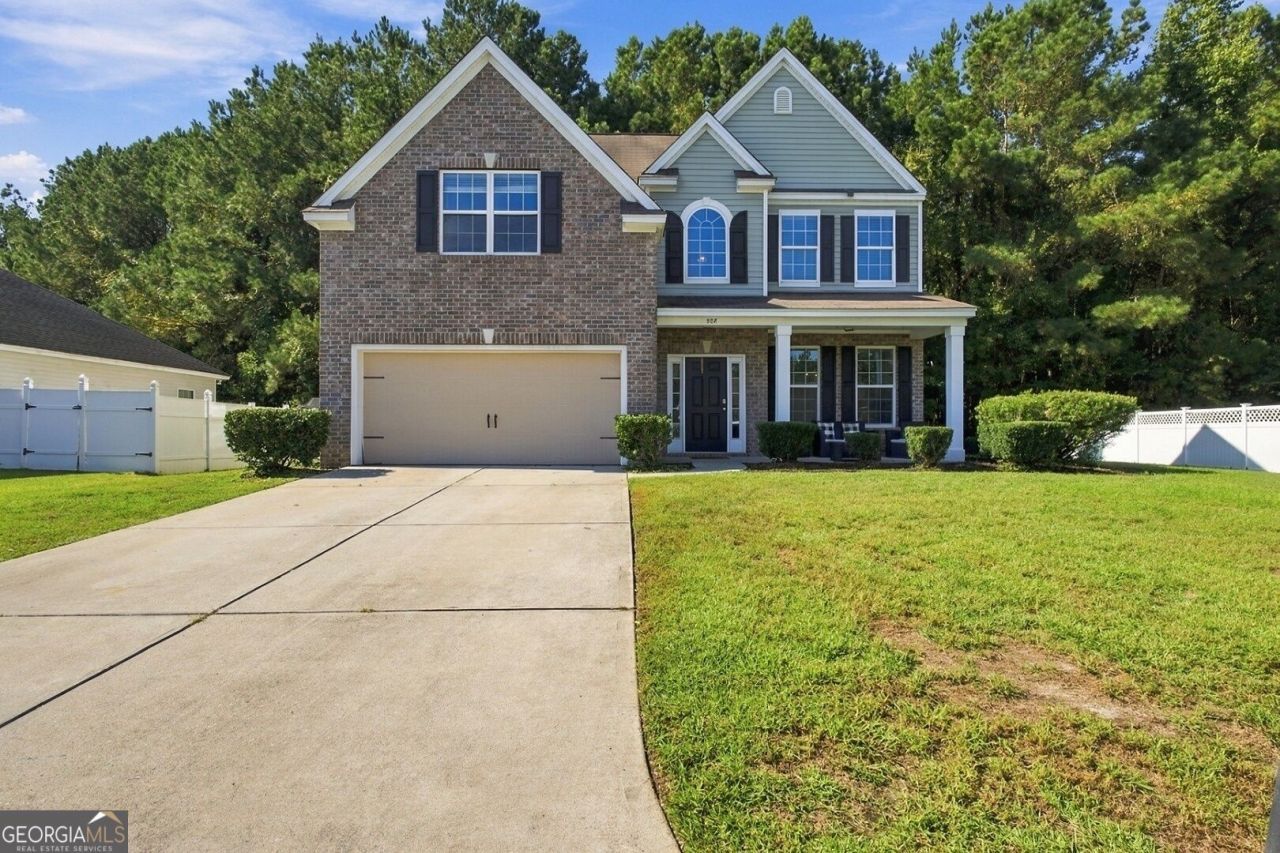
Stunning Turn-Key Home with Sunroom, Bonus Room & Fresh Interior Updates Welcome home to this beautifully updated residence designed for comfortable living and effortless entertaining. Featuring 4 spacious bedrooms, 3 full bathrooms, a sunroom, and an expansive upstairs bonus room, this move-in-ready property offers space and versatility for every lifestyle. Step into an inviting two story foyer to the main living area anchored by a cozy fireplace with mantel, rich neutral paint accents, and bright windows that flood the room with natural light. Fresh interior paint and brand-new carpeting extend throughout the home, creating a clean, pristine atmosphere. Key Features 4 Bedrooms & 3 Full Bathrooms: Generously sized bedrooms offering flexible arrangements for family, guest quarters, or a private home office. Bright Main Living Area: Open layout featuring an accent wall, ceiling fan, handsome flooring, and a fireplace focal point. Sunroom: Light-filled living space ideal for relaxation, reading, or an indoor garden nook. Upstairs Bonus Room: Large flex space perfect for a media room, home gym, playroom, or secondary lounge. Move-In Ready Upgrades: Brand-new carpeting and fresh paint throughout. This Seller is willing to contribute towards buyer's closing costs. Give us a call to discuss.
Property Features
Property Type: Residential - Single Family
Basement: None
Cooling: Ceiling Fan(s), Central Air
Fireplaces: 1
Heating: Central, Electric
Home Style: Traditional
Lot Size: 0.20 Acres
Roof Type: Composition
Stories: 2.0
Taxes: $3,800
Year Built: 2013
Feature Descriptions
Additional Rooms: Bonus Room, Foyer, Laundry, Media Room, Sun Room
Amenities: Lake
Appliances: Dishwasher, Electric Water Heater, Microwave, Range, Refrigerator
Days on Site: 14
Dining Room: Separate Room
Exterior: Brick, Vinyl Siding
Flooring: Carpet, Laminate
Interior: Double Vanity, Separate Shower, Entrance Foyer, Walk-In Closet(s)
Kitchen: Breakfast Area, Pantry
Parking Notes: Attached
Sewer: Public Sewer
Topography: City Lot
Utilities: Electricity Available, Phone Available, Sewer Available, Underground Utilities, Water Available
Water: Public
Local Schools
High School: Effingham
Middle School: Effingham
Elementary School: Guyton
Listed By / Shown By
Listed By
Agency Name: NextHome Lowery Legacy Group
Agency Phone: 912-910-8143
Shown By
Agency Title: Josey Young & Brady Realty, LLC
Agency Phone: 770-683-1800

Estimate Your Payment
Estimated Payment
$ 1,285.80 per month $856.84 Principal & Interest $316.67 Property Tax $112.29 Homeowner's Insurance
508 Amsonia Circle | MLS# 10874770
This single family home located at 508 Amsonia Circle, Guyton, GA 31312 is currently listed for sale with an asking price of $385,000. This property was built in 2013 and has 4 bedrooms and 3 full baths. Amsonia Circle is located in the Park West subdivision. Search Park West real estate on www.jybrealty.com today.