


BEDS3
BATHS2 full
SQUARE FEET1,196
MLS#10870598
STATUSActive
PROPERTY TYPEResidential - Single Family
Property Description
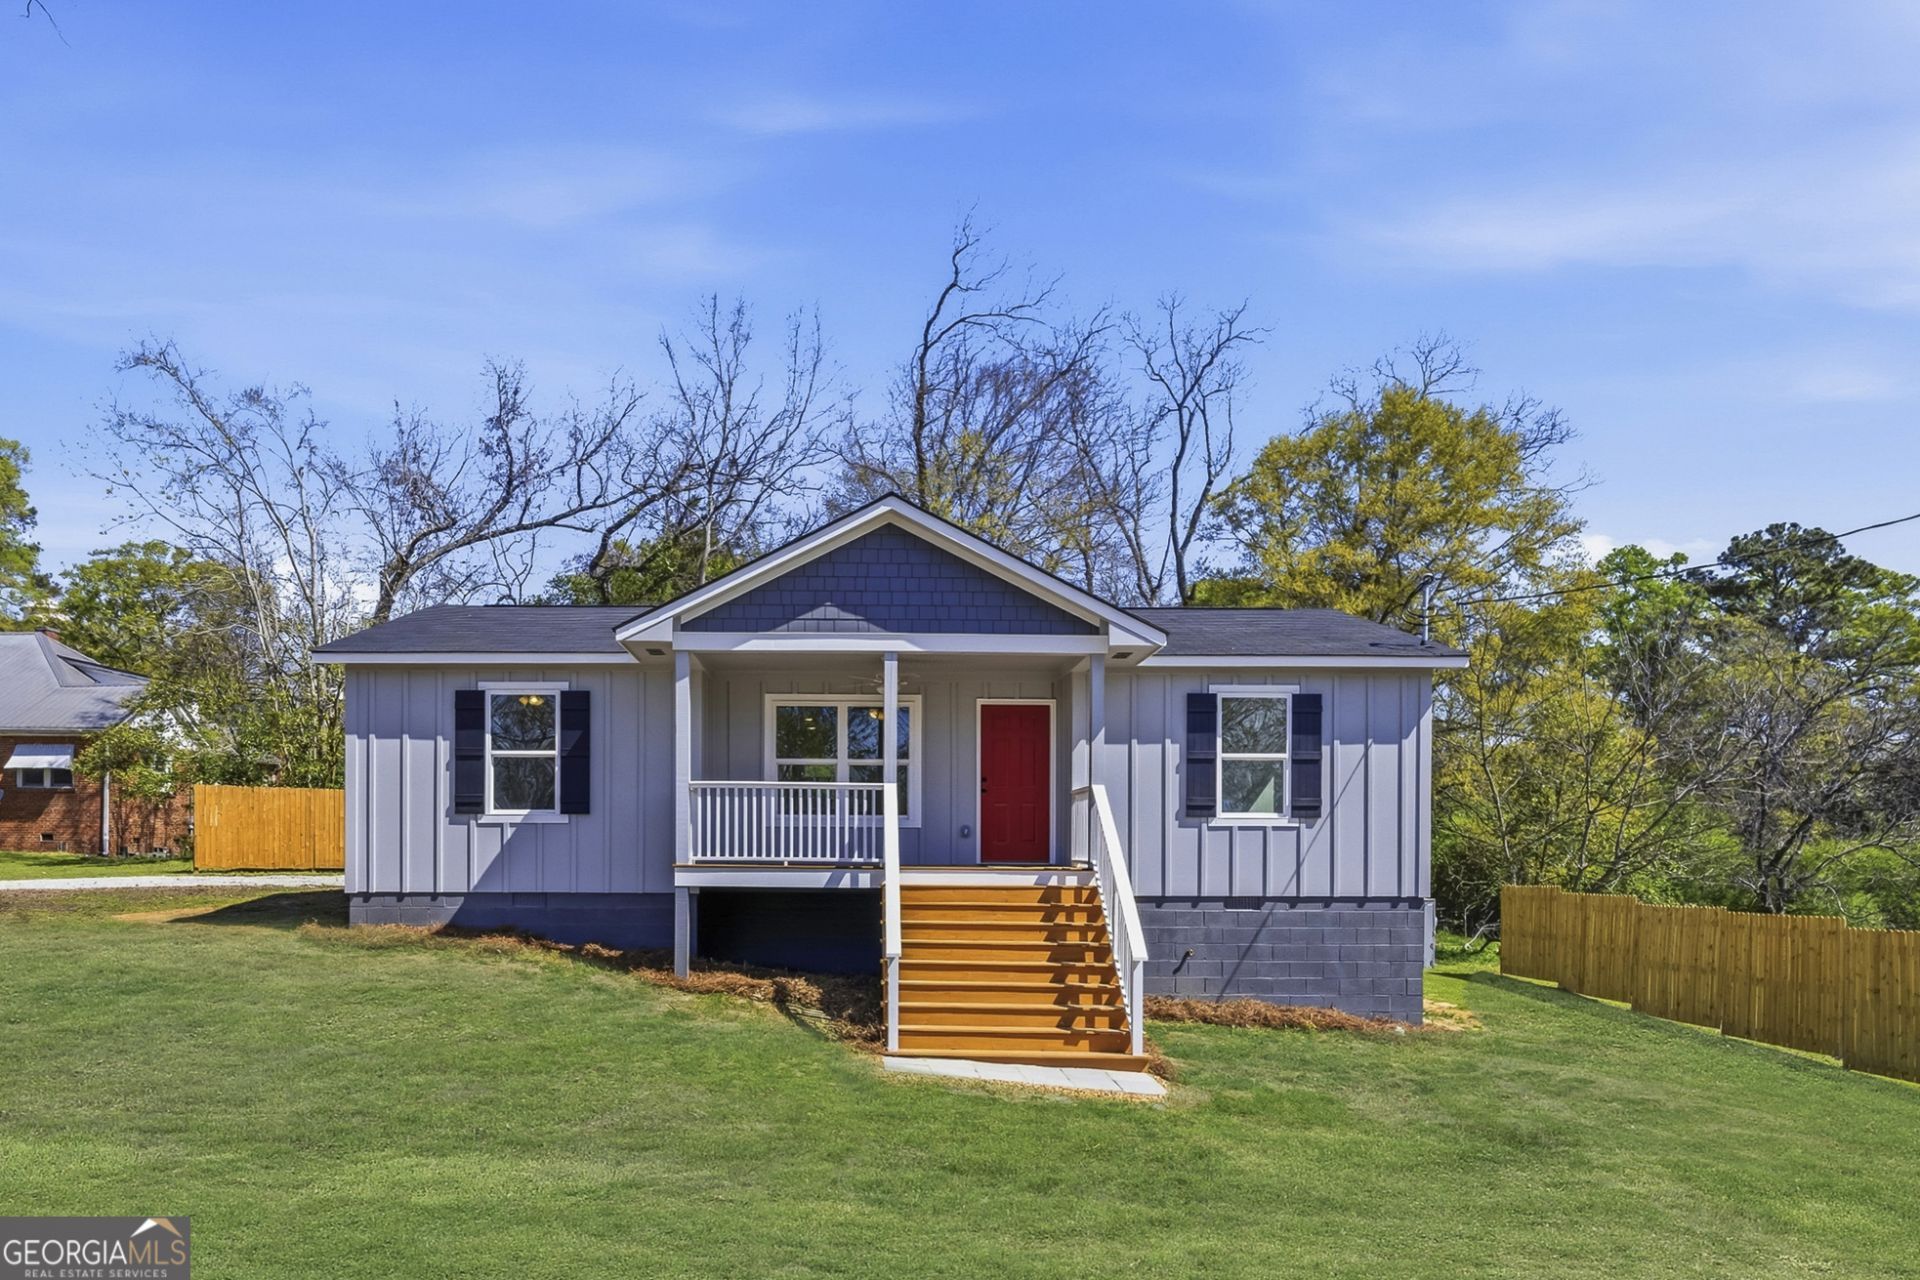
$10,000 Use it your way Buyer incentive now offered on this New Construction Home in Union Point, GA! This brand new, single-level home was finished in 2026, with 3 bedrooms, 2 full baths, and 1,196 square feet on a 0.38-acre city lot. The living, dining, and kitchen areas are open to each other. The split-bedroom plan puts the primary suite on its own side of the house, with a double vanity and walk-in closet. The kitchen includes a stainless steel range, microwave, dishwasher, and refrigerator. Other features include an pantry, generous laundry room, electric heat pump, tile and LVP flooring, a Craftsman-style exterior, and a parking pad. Public water and sewer. The home is close to the start of the Firefly Trail, the rail-trail that begins in Union Point. It's a short drive to Greensboro, Lake Oconee, Madison, Washington, and I-20, and Athens and Augusta are within commuting range. FHA eligible and located in a USDA-eligible area.
Property Features
Property Type: Residential - Single Family
Basement: Crawl Space
Cooling: Electric, Heat Pump
Heating: Electric, Heat Pump
Home Style: Craftsman, Traditional
Lot Size: 0.38 Acres
Roof Type: Composition
Stories: 1.0
Taxes: $1,150
Year Built: 2025
Feature Descriptions
Additional Rooms: Laundry
Appliances: Dishwasher, Electric Water Heater, Microwave, Range, Refrigerator, Stainless Steel Appliance(s)
Days on Site: 39
Exterior: Concrete
Flooring: Other, Tile
Interior: Double Vanity, Master On Main Level, Split Bedroom Plan, Walk-In Closet(s)
Kitchen: Kitchen Island, Pantry
Parking Notes: Parking Pad
Sewer: Public Sewer
Topography: City Lot, Open Lot
Utilities: Sewer Connected
Water: Public
Local Schools
High School: Greene
Middle School: Anita White Carson
Elementary School: Greensboro
Listed By / Shown By
Listed By
Agency Name: Keller Williams Premier
Agency Phone: 678-487-1600
Shown By
Agency Title: Josey Young & Brady Realty, LLC
Agency Phone: 770-683-1800

Estimate Your Payment
Estimated Payment
$ 775.23 per month $600.68 Principal & Interest $95.83 Property Tax $78.72 Homeowner's Insurance
509 Carlton Avenue | MLS# 10870598
This single family home located at 509 Carlton Avenue, Union Point, GA 30669 is currently listed for sale with an asking price of $269,900. This property was built in 2025 and has 3 bedrooms and 2 full baths with 1196 sq. ft. Search Union Point real estate on www.jybrealty.com today.